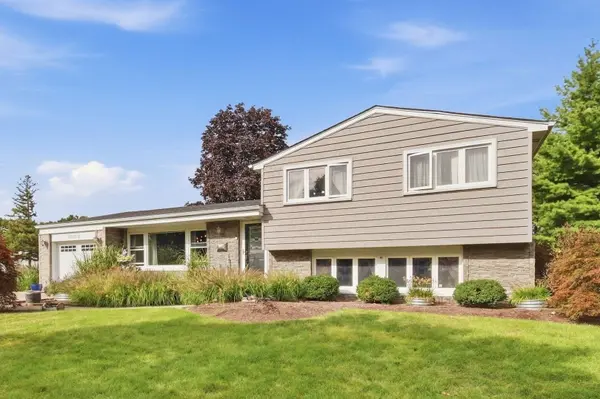
1006 W Frontenac DR
Arlington Heights, IL 60004
- 3 Beds
- 2 Baths Full Baths: 2
- 2,064 SqFt
- 9,461 Lot Size
- 1966 Year Built
GALLERY
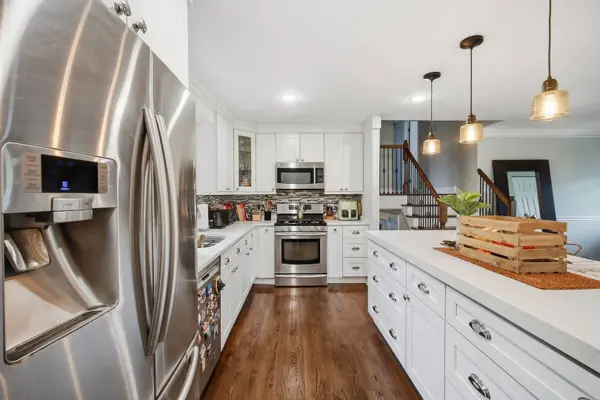
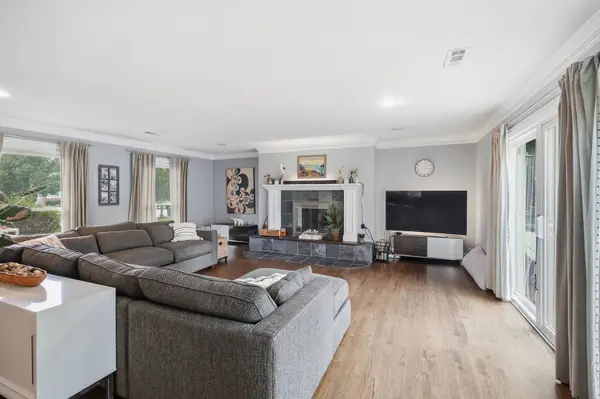
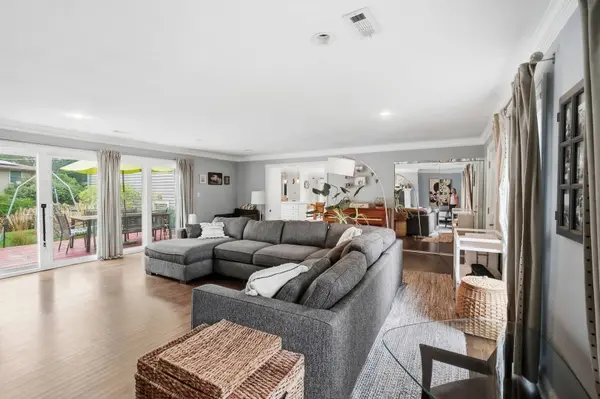
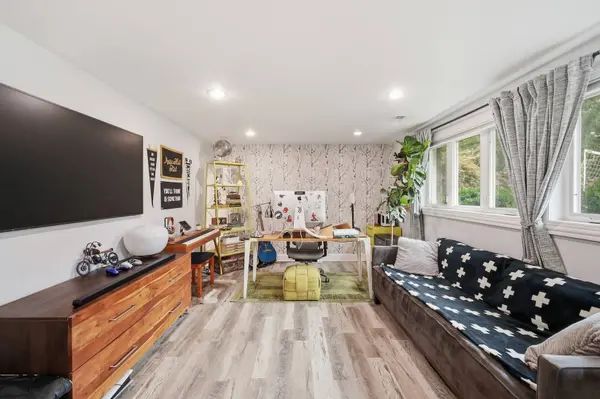
PROPERTY DETAIL
Key Details
Property Type Single Family Home
Sub Type Detached Single
Listing Status Active
Purchase Type For Sale
Square Footage 2, 064 sqft
Price per Sqft $259
MLS Listing ID 12764949
Bedrooms 3
Full Baths 2
Year Built 1966
Annual Tax Amount $9,414
Tax Year 2024
Lot Size 9,461 Sqft
Lot Dimensions 9460
Property Sub-Type Detached Single
Location
State IL
County Cook
Rooms
Basement Finished, Daylight
Building
Story Split Level
Foundation Concrete Perimeter
Sewer Public Sewer
Water Public
Structure Type Aluminum Siding,Brick,Cedar
New Construction false
Interior
Heating Natural Gas
Cooling Central Air
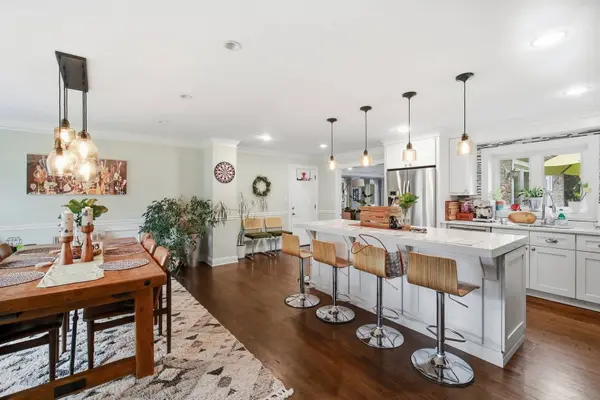
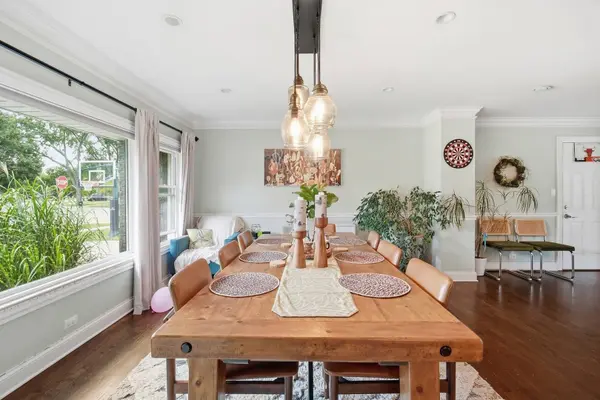
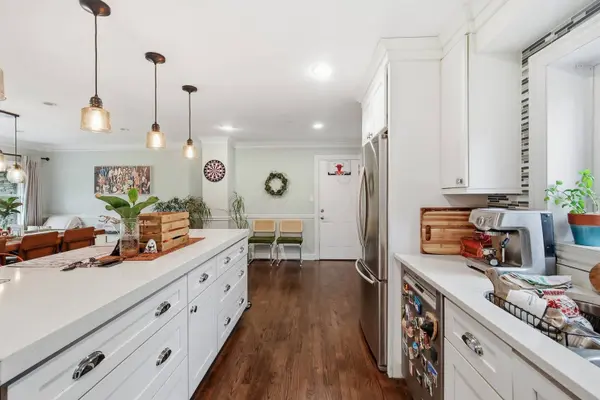
Flooring Hardwood
Fireplaces Number 1
Fireplaces Type Wood Burning
Fireplace Y
Appliance Range, Microwave, Dishwasher, Refrigerator, High End Refrigerator, Stainless Steel Appliance(s)
Exterior
Garage Spaces 1.0
View Y/N true
Roof Type Asphalt
Schools
School District 25, 25, 214
Others
HOA Fee Include None
Ownership Fee Simple
Special Listing Condition None
SIMILAR HOMES FOR SALE
Check for similar Single Family Homes in Arlington Heights,IL

Active Under Contract
$407,000
1750 W Thomas ST, Arlington Heights, IL 60004
Listed by Ashley Kaehn of Compass3 Beds 1.5 Baths 1,442 SqFt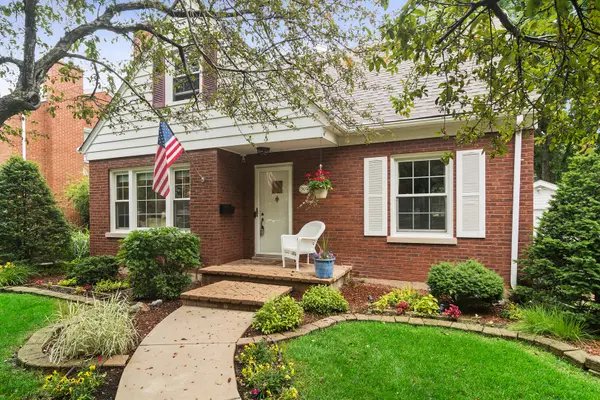
Active Under Contract
$700,000
501 N Douglas AVE, Arlington Heights, IL 60004
Listed by Carol Lynne O'Brien of @properties Christie's International Real Estate5 Beds 3 Baths 2,356 SqFt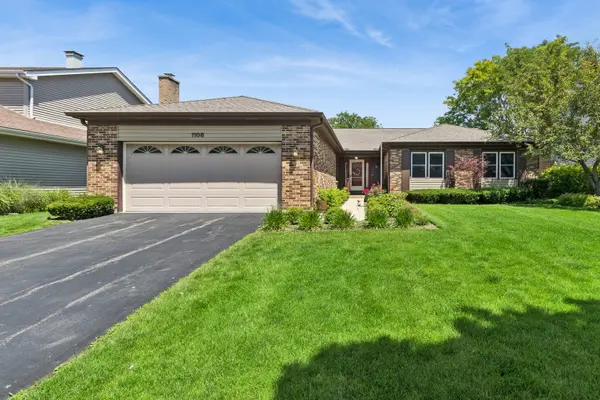
Active Under Contract
$650,000
1108 E Oxford LN, Arlington Heights, IL 60004
Listed by Karen Gatta of Baird & Warner4 Beds 2 Baths 2,223 SqFt
CONTACT
