
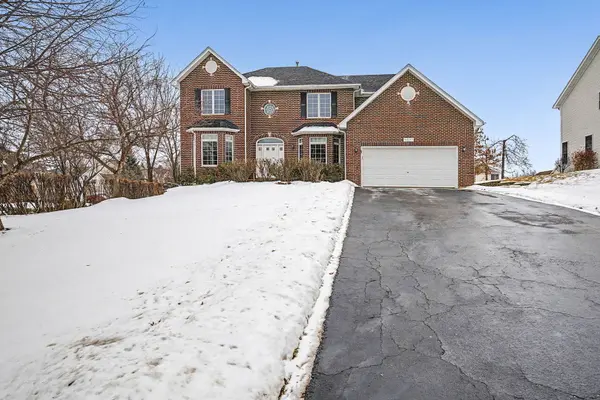
5657 Angouleme LN
Hoffman Estates, IL 60192
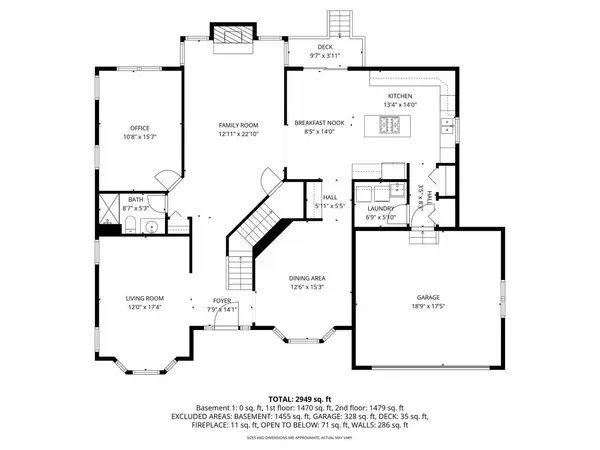
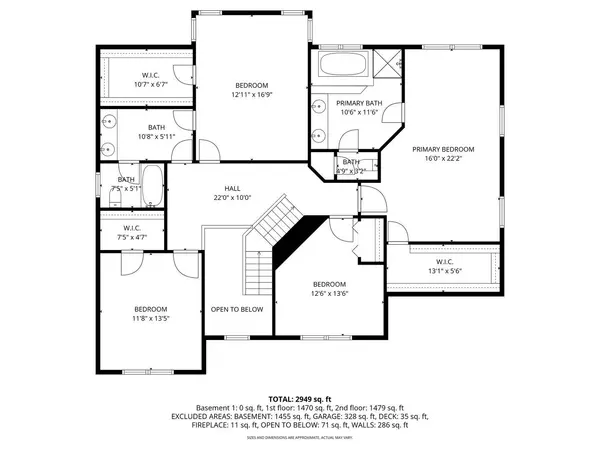
- 4 Beds
- 3 Baths Full Baths: 3
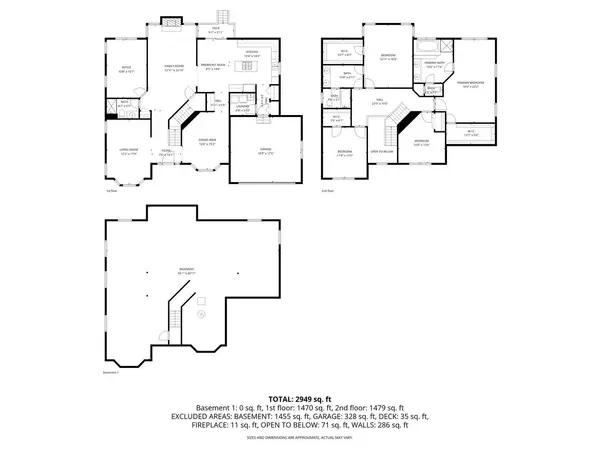
- 3,193 SqFt
- 0.36 Lot Size
- 2000 Year Built
GALLERY
PROPERTY DETAIL
Key Details
Sold Price $600,000
Property Type Single Family Home
Sub Type Detached Single
Listing Status Sold
Purchase Type For Sale
Square Footage 3, 193 sqft
Price per Sqft $187
Subdivision Hunters Ridge
MLS Listing ID 12543174
Sold Date 03/16/26
Style Colonial
Bedrooms 4
Full Baths 3
Year Built 2000
Annual Tax Amount $11,884
Tax Year 2023
Lot Size 0.361 Acres
Lot Dimensions 168x76x170x85
Property Sub-Type Detached Single
Location
State IL
County Cook
Rooms
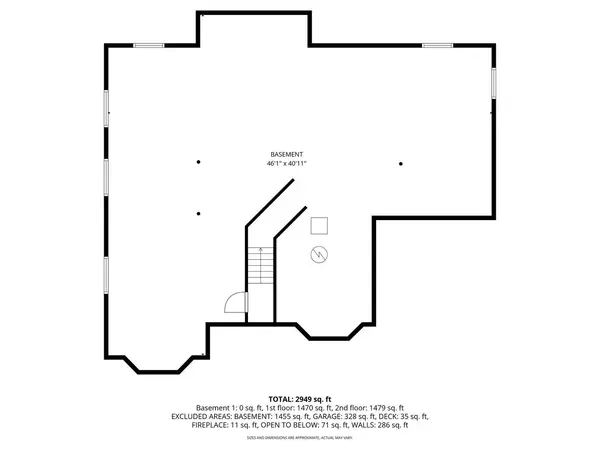
Basement Sub-Basement, Full
Building
Story 2 Stories
Foundation Concrete Perimeter
Sewer Public Sewer
Water Lake Michigan
Structure Type Aluminum Siding,Brick
New Construction false
Interior
Heating Natural Gas, Forced Air
Cooling Central Air
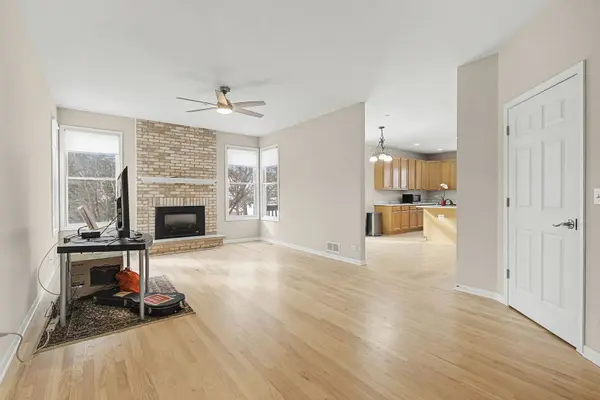
Fireplaces Number 1
Fireplaces Type Gas Log
Fireplace Y
Appliance Range, Microwave, Dishwasher, Refrigerator, Washer, Dryer, Cooktop
Exterior
Garage Spaces 2.0
View Y/N true
Roof Type Asphalt
Schools
Elementary Schools Timber Trails Elementary School
Middle Schools Larsen Middle School
High Schools Elgin High School
School District 46, 46, 46
Others
HOA Fee Include None
Ownership Fee Simple
Special Listing Condition None
SIMILAR HOMES FOR SALE
Check for similar Single Family Homes in Hoffman Estates,IL

Active
$699,900
3930 Bernay LN, Hoffman Estates, IL 60192
4 Beds 3.5 Baths 3,130 SqFt
Active Under Contract
$519,500
5952 Leeds RD, Hoffman Estates, IL 60192
Listed by Joyce Konnerth of Konnerth Realty Group2 Beds 2 Baths 1,878 SqFt
Active
$600,000
2145 Colchester AVE, Hoffman Estates, IL 60192
5 Beds 3 Baths 2,734 SqFt
CONTACT
