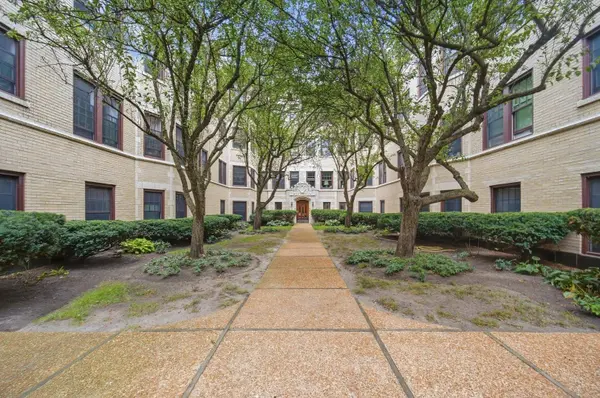
826 Judson AVE #2
Evanston, IL 60202
- 2 Beds
- 2 Baths Full Baths: 2
- 1,130 SqFt
- 1927 Year Built
GALLERY
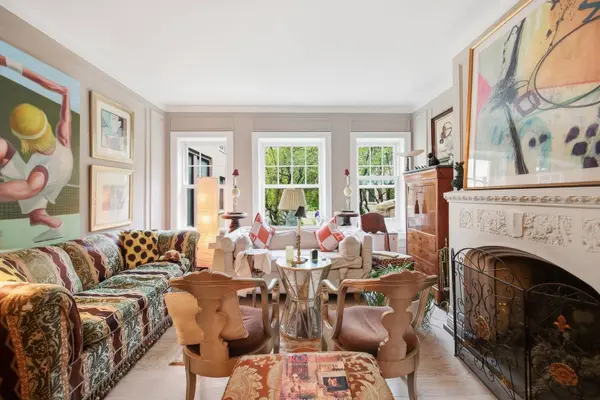
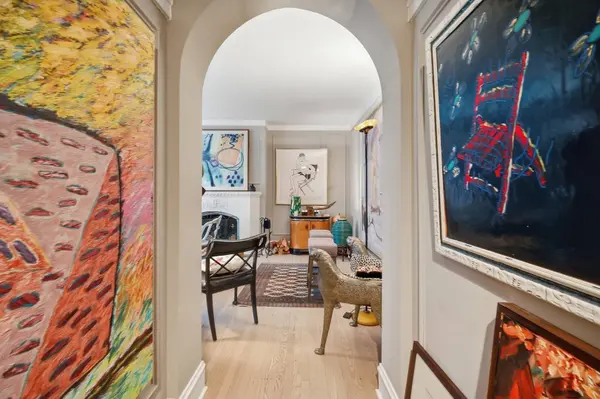
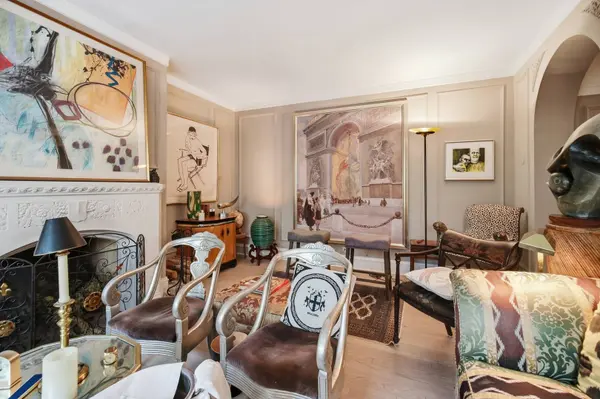
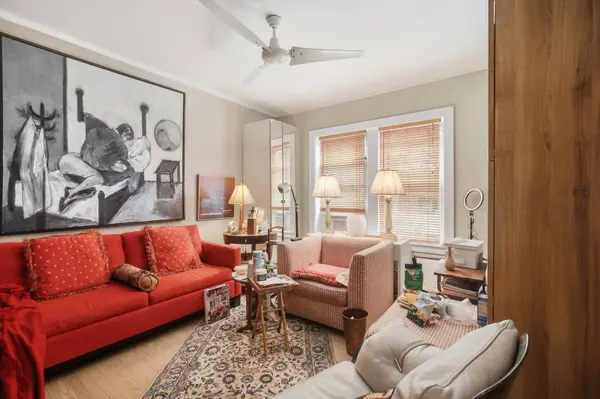
PROPERTY DETAIL
Key Details
Property Type Condo, Single Family Home
Sub Type Condo, Courtyard, Low Rise (1-3 Stories), Vintage
Listing Status Active
Purchase Type For Sale
Square Footage 1, 130 sqft
Price per Sqft $340
MLS Listing ID 12760893
Bedrooms 2
Full Baths 2
HOA Fees $498/mo
Year Built 1927
Annual Tax Amount $5,199
Tax Year 2025
Lot Dimensions Integral
Property Sub-Type Condo,Courtyard,Low Rise (1-3 Stories),Vintage
Location
State IL
County Cook
Rooms
Basement None
Building
Sewer Public Sewer
Water Lake Michigan
Structure Type Brick
New Construction false
Interior
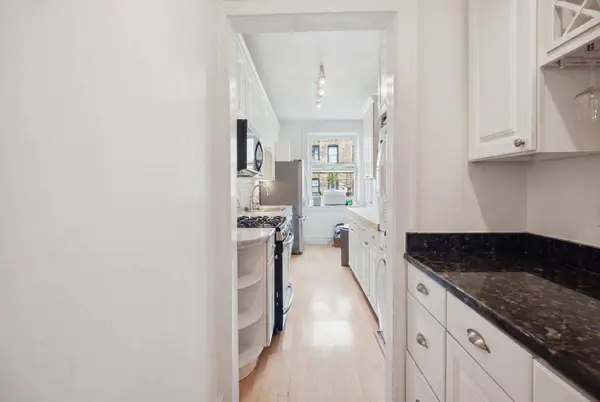
Interior Features 1st Floor Bedroom, 1st Floor Full Bath, Storage
Heating Natural Gas, Steam, Radiator(s)
Cooling None
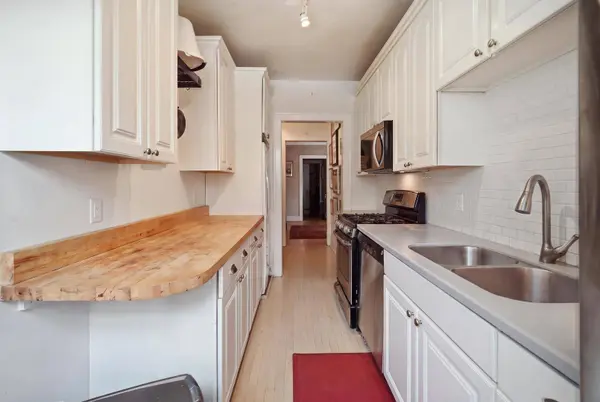
Flooring Hardwood
Fireplaces Number 1
Fireplaces Type Wood Burning
Fireplace Y
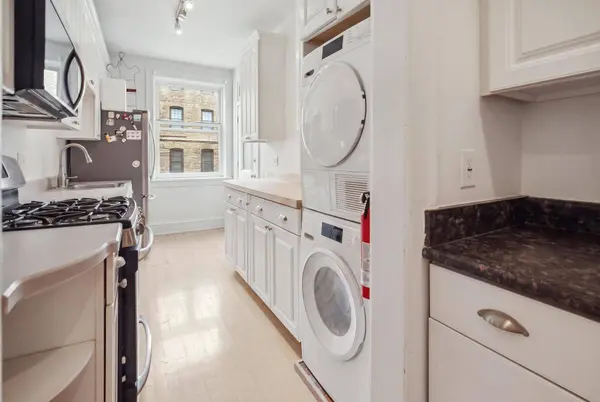
Appliance Range, Microwave, Dishwasher, High End Refrigerator, Washer, Dryer, Stainless Steel Appliance(s)
Laundry Main Level, Washer Hookup
Exterior
Garage Spaces 1.0
Community Features Bike Room/Bike Trails, Storage, Security Door Lock(s)
View Y/N true
Schools
Elementary Schools Lincoln Elementary School
Middle Schools Nichols Middle School
High Schools Evanston Twp High School
School District 65, 65, 202
Others
Pets Allowed Cats OK, Dogs OK
HOA Fee Include Heat,Water,Insurance,Exterior Maintenance,Lawn Care,Scavenger,Snow Removal
Ownership Condo
Special Listing Condition None
SIMILAR HOMES FOR SALE
Check for similar Condo, Single Family Homes in Evanston,IL


CONTACT
