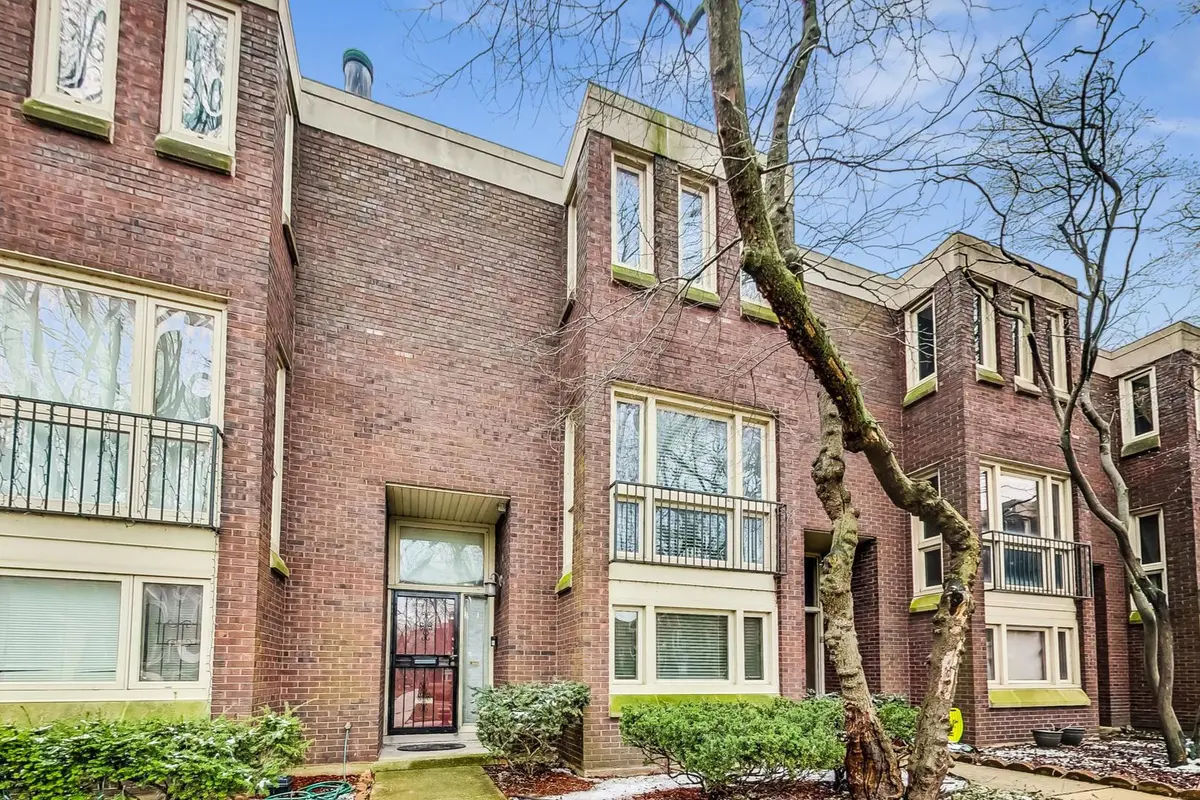

2819 S Michigan AVE, Chicago, IL 60616
REQUEST A TOUR If you would like to see this home without being there in person, select the "Virtual Tour" option and your agent will contact you to discuss available opportunities.
In-PersonVirtual Tour
Listed by Jay Wattsof @properties Christie's International Real Estate
-
Est. payment | /mo

4 Beds

2.5 Baths

2,400 SqFt


Save
-
Est. payment | /mo
Save

4 Beds

2.5 Baths

2,400 SqFt

Key Details

Property Type Townhouse

Sub Type T3-Townhouse 3+ Stories

Listing Status Active

Purchase Type For Sale

Square Footage 2,400 sqft

Subdivision Bronzeville

MLS Listing ID 12526499

Bedrooms 4

Full Baths 2

Half Baths 1

HOA Fees $488/mo

Year Built 1968

Annual Tax Amount $4,257

Tax Year 2024

Lot Dimensions 1941

Property Sub-Type T3-Townhouse 3+ Stories

Property Description

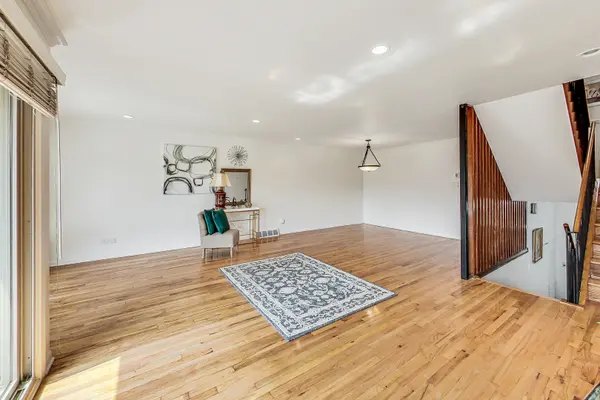
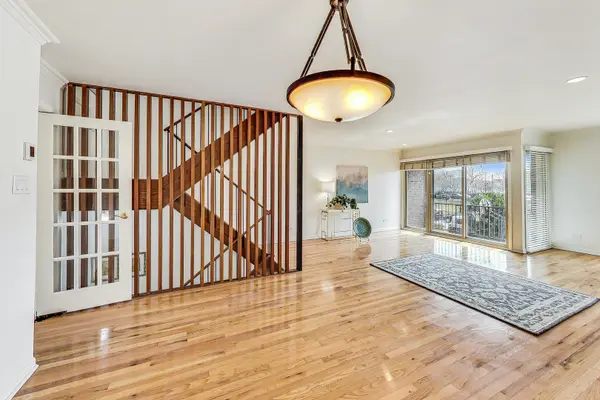
Ready for More Space? If you've outgrown your condo but aren't ready to compromise on location or lifestyle, this hidden gem offers the space and flexibility you've been searching for. With three levels of living, four bedrooms, and three full bathrooms, you'll finally have room to spread out, entertain, work from home, or host family and overnight guests. Rarely available, this three-story townhome is tucked away in a peaceful, private courtyard community and offers an exceptional floor plan designed for today's lifestyle. From the dramatic foyer, you'll appreciate the thoughtful layout that leads to both the lower and main living levels. The versatile floor plan includes 4 spacious bedrooms and 3 full bathrooms. The lower level offers the potential for a private in-law or guest suite, complete with a fireplace, making it ideal for extended family, visitors, a home office, or recreation space. The sun-filled main level features floor-to-ceiling windows, refinished hardwood floors (2025), elegant crown molding, a spacious living room with plenty of room for large-scale seating, a separate dining room, and an eat-in kitchen that was beautifully updated in 2025. Step outside to enjoy your private balcony or relax on the backyard patio with newly landscaped outdoor space. The primary suite provides a comfortable retreat, while the laundry and storage room received new flooring in 2026. An exterior parking space is conveniently located directly behind the home. Move right in and enjoy the updates, or add your own personal style over time. This home presents a wonderful opportunity for buyers who appreciate generous living space, a flexible floor plan, and the chance to make a home uniquely their own. If you're ready for the next step beyond condo living, this is a home you won't want to miss. Home is being sold in good condition, AS-IS.

Location

State IL

County Cook

Rooms

Basement None

Interior

Interior Features 1st Floor Bedroom, In-Law Floorplan, 1st Floor Full Bath, Storage, Walk-In Closet(s), Bookcases, Pantry

Heating Natural Gas

Cooling Central Air

Flooring Hardwood

Fireplace N

Appliance Range, Dishwasher, Refrigerator

Laundry Main Level, Washer Hookup, In Unit

Exterior

View Y/N true

Building

Sewer Public Sewer

Water Public

Structure Type Brick

New Construction false

Schools

School District 299, 299, 299

Others

Pets Allowed Dogs OK

HOA Fee Include Water,Parking,Insurance,Exterior Maintenance,Scavenger

Ownership Fee Simple w/ HO Assn.

Special Listing Condition None

Midwest Real Estate Data (MRED) VOW
Jay Reid

Making real estate fast, fun, and stress-free!

+1(847) 791-5491

jay@reidgroup.house

3030 Salt Creek Ln #145, Arlington Heights, IL, 60005

GET MORE INFORMATION

Name
Phone*
Message

Go tour this home

2819 S Michigan AVE

Free Account Required

  • Instant access to listing photos & details
  • Save listings and searches
  • Access details for this property