
1546 Slade WAY, Des Plaines, IL 60018
1546 Slade WAY, Des Plaines, IL 60018,Video Tour
1546 Slade WAY, Des Plaines, IL 60018
REQUEST A TOUR If you would like to see this home without being there in person, select the "Virtual Tour" option and your agent will contact you to discuss available opportunities.
In-PersonVirtual Tour
Listed by Gabriel Enwiyaof HomeSmart Connect LLC
-
Est. payment | /mo

3 Beds

2.5 Baths

1,925 SqFt


-
Est. payment | /mo

3 Beds

2.5 Baths

1,925 SqFt

Key Details

Property Type Townhouse

Sub Type T3-Townhouse 3+ Stories

Listing Status Active

Purchase Type For Sale

Square Footage 1,925 sqft

Subdivision Halston Market

MLS Listing ID 12706665

Bedrooms 3

Full Baths 2

Half Baths 1

HOA Fees $308/mo

Year Built 2023

Annual Tax Amount $11,207

Tax Year 2024

Lot Dimensions 21.4X36.5

Property Sub-Type T3-Townhouse 3+ Stories

Property Description

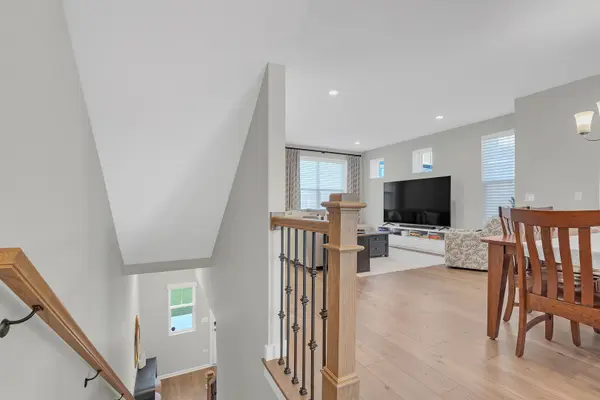
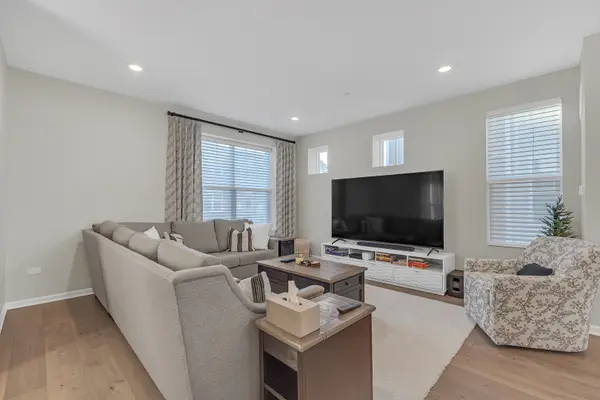
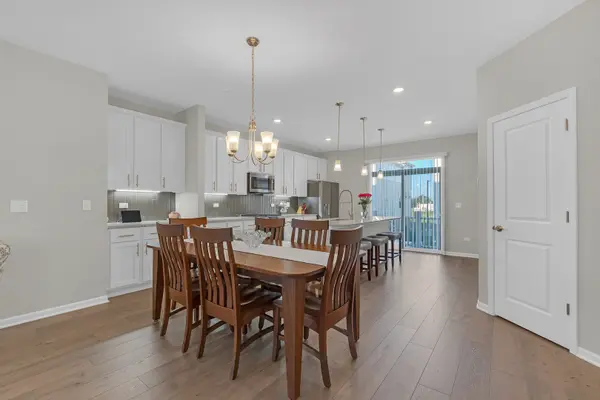
Better than new! Built in **2023**, this stunning **3-bedroom, 2.5-bath** home has been extensively upgraded and is truly move-in ready. Every detail has been thoughtfully enhanced to create a stylish, modern living space with quality finishes throughout. The open-concept floor plan is ideal for today's lifestyle, featuring a beautifully appointed kitchen with **new stainless steel appliances**, under-cabinet lighting, designer tile backsplash, and abundant cabinetry. The bright living and dining areas provide the perfect setting for everyday living and entertaining. Upstairs, the spacious bedrooms offer comfort and versatility, while the primary suite includes a professionally installed custom closet organizer and updated shower fixtures. The third floor has been upgraded with durable luxury vinyl flooring, adding both elegance and low-maintenance appeal. Additional improvements include solid oak stairs, all-new railings, three new Kohler toilets, professionally installed custom window treatments throughout, all-new modern light fixtures, a new washer and dryer, a professionally painted interior, and a finished, painted garage. For added peace of mind, the home also features a Procom security system. This exceptional home combines the benefits of newer construction with thousands of dollars in premium upgrades already completed. Simply move in and enjoy modern comfort, thoughtful design, and low-maintenance living in a home that truly stands out from the rest.

Location

State IL

County Cook

Rooms

Basement None

Interior

Heating Natural Gas

Cooling Central Air

Fireplace N

Laundry Upper Level, Washer Hookup, Gas Dryer Hookup

Exterior

Exterior Feature Balcony

Garage Spaces 2.0

View Y/N true

Roof Type Asphalt

Building

Foundation Concrete Perimeter

Sewer Public Sewer

Water Lake Michigan

Structure Type Vinyl Siding,Brick,Other

New Construction false

Schools

Elementary Schools Forest Elementary School

Middle Schools Algonquin Middle School

High Schools Maine West High School

School District 62, 62, 207

Others

Pets Allowed Cats OK, Dogs OK

HOA Fee Include Insurance,Exterior Maintenance,Lawn Care,Scavenger,Snow Removal

Ownership Fee Simple w/ HO Assn.

Special Listing Condition None

Virtual Tour https://www.zillow.com/view-imx/7d9e0244-93e1-4afb-aa32-98acc6784495?setAttribution=mls&wl=true&initialViewType=pano&utm_source=dashboard

Midwest Real Estate Data (MRED) VOW

Nearby Locations

Jay Reid

Making real estate fast, fun, and stress-free!

+1(847) 791-5491

jay@reidgroup.house

3030 Salt Creek Ln #145, Arlington Heights, IL, 60005

GET MORE INFORMATION

Name
Phone*
Message

Go tour this home

1546 Slade WAY

Free Account Required

  • Instant access to listing photos & details
  • Save listings and searches
  • Access details for this property