
494 Buckingham DR, Grayslake, IL 60030
REQUEST A TOUR If you would like to see this home without being there in person, select the "Virtual Tour" option and your agent will contact you to discuss available opportunities.
In-PersonVirtual Tour
Listed by Jay Reidof HomeSmart Connect LLC
-
Est. payment | /mo

2 Beds

1.5 Baths

1,608 SqFt


Save
-
Est. payment | /mo
Save

2 Beds

1.5 Baths

1,608 SqFt

Key Details

Property Type Condo

Sub Type 1/2 Duplex

Listing Status Active

Purchase Type For Sale

Square Footage 1,608 sqft

Subdivision College Trail

MLS Listing ID 12741320

Bedrooms 2

Full Baths 1

Half Baths 1

Year Built 1991

Annual Tax Amount $9,406

Tax Year 2024

Lot Dimensions 62 X 100 X 48 X96

Property Sub-Type 1/2 Duplex

Property Description

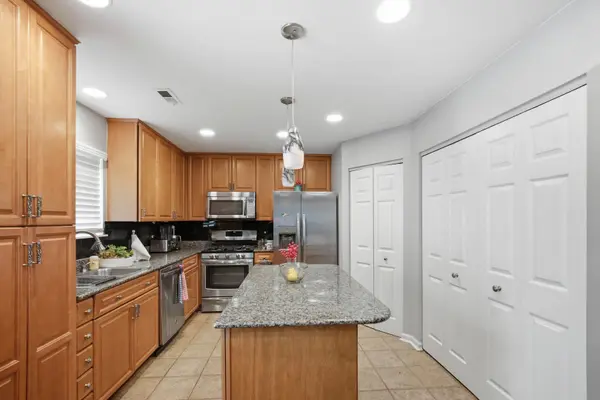
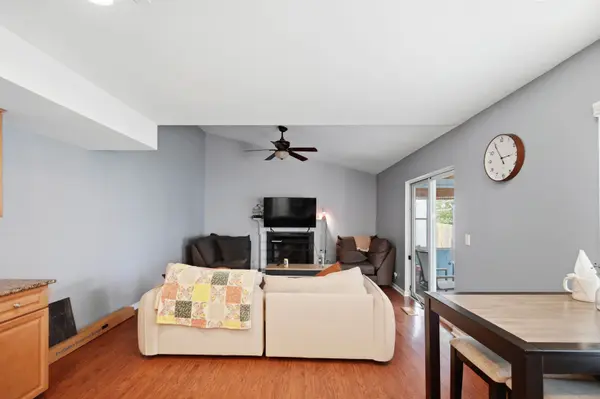
Welcome to this beautifully maintained home in one of Grayslake's desirable communities. Offering a flexible floor plan and inviting living spaces, this property provides plenty of room to relax, entertain, and make it your own. The versatile loft could easily serve as a potential third bedroom, office, or additional living area. The main level features a spacious flex room highlighted by a charming bay window, providing an ideal setting for a home office, den, or sitting room. The kitchen combines style and functionality with maple cabinetry, granite countertops, and a center island that makes meal preparation and casual dining a breeze. Just off the kitchen, the comfortable family room offers a welcoming gathering space centered around a gas-log fireplace. For entertaining, a built-in bar cabinet with wine cooler adds an extra touch of convenience and sophistication. Step outside to the inviting 3/4-season room, an ideal spot to enjoy your morning coffee, relax, or take in views of the fenced backyard. A storage shed provides additional space for tools, equipment, and outdoor essentials. With its flexible layout, attractive finishes, comfortable living spaces, and enjoyable outdoor areas, this home is ready for its next chapter. Come see everything this Grayslake home has to offer!

Location

State IL

County Lake

Rooms

Basement None

Interior

Interior Features Cathedral Ceiling(s), Dry Bar, Storage, Walk-In Closet(s), Dining Combo, Granite Counters

Heating Natural Gas, Forced Air

Cooling Central Air

Flooring Laminate, Wood

Fireplaces Number 1

Fireplaces Type Attached Fireplace Doors/Screen, Gas Log, Gas Starter

Fireplace Y

Appliance Humidifier

Laundry Main Level, Washer Hookup, Gas Dryer Hookup, In Unit

Exterior

Garage Spaces 1.0

Community Features Bike Room/Bike Trails, School Bus

View Y/N true

Roof Type Asphalt

Building

Foundation Concrete Perimeter

Sewer Public Sewer, Storm Sewer

Water Public

Structure Type Brick

New Construction false

Schools

School District 50, 50, 127

Others

Pets Allowed Cats OK, Dogs OK

HOA Fee Include None

Ownership Fee Simple

Special Listing Condition None

Midwest Real Estate Data (MRED) VOW

Nearby Locations

Jay Reid

Making real estate fast, fun, and stress-free!

+1(847) 791-5491

jay@reidgroup.house

3030 Salt Creek Ln #145, Arlington Heights, IL 60005

GET MORE INFORMATION

Name
Phone*
Message

Go tour this home

494 Buckingham DR

Free Account Required

  • Instant access to listing photos & details
  • Save listings and searches
  • Access details for this property