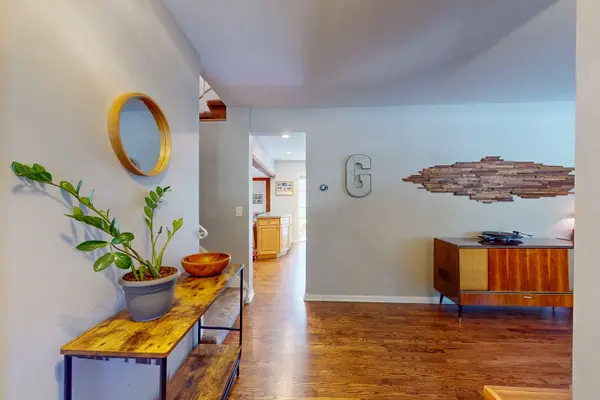

315 E Reseda Pkwy, Palatine, IL 60067
REQUEST A TOUR If you would like to see this home without being there in person, select the "Virtual Tour" option and your agent will contact you to discuss available opportunities.
In-PersonVirtual Tour
Listed by Jane Violaof HomeSmart Connect LLC
-
Est. payment | /mo

5 Beds

2.5 Baths

2,700 SqFt


Save
-
Est. payment | /mo
Save

5 Beds

2.5 Baths

2,700 SqFt

Key Details

Property Type Single Family Home

Sub Type Detached Single

Listing Status Active

Purchase Type For Sale

Square Footage 2,700 sqft

Subdivision Reseda West

MLS Listing ID 12751391

Style Contemporary

Bedrooms 5

Full Baths 2

Half Baths 1

Year Built 1970

Annual Tax Amount $10,362

Tax Year 2024

Lot Size 10,876 Sqft

Lot Dimensions 10875

Property Sub-Type Detached Single

Property Description

Rarely does a home with this much space, potential, location, and value come on the market in Reseda West. Don't miss this outstanding opportunity. This 5-bedroom, 2.1-bath home features a flexible floor plan designed for today's lifestyle, including a first-floor fifth bedroom perfect for a home office, guest room, den, or playroom. The oversized fourth bedroom offers the potential to become a second primary suite with ample space to add a luxury bath. Refinished hardwood floors (2022) enhance much of the main level. The sun-filled living room overlooks the neighborhood, while the formal dining room is ideal for entertaining and family gatherings. The spacious kitchen boasts abundant cabinetry and counter space, a large center island, and stainless-steel appliances (2022). A convenient first-floor laundry room with utility sink provides direct access to the oversized garage. Situated on a beautiful corner lot, the property offers generous outdoor space for entertaining, gardening, or relaxing. The location is exceptional. Walk or bike to Lincoln Elementary, Sundling Junior High, and Palatine High School. Enjoy nearby parks, nature trails, sports fields, tennis and pickleball courts, plus a scenic reservoir at the end of the street. Grocery Stores, retail shopping, near downtown Palatine, and the Metra station are all just minutes away. MAJOR IMPROVEMENTS COMPLETED WITH THE LAST 10 YEARS include a TEAR OFF ROOF, FURNACE, AIR CONDITIONER, SUMP PUMP, and 2ND FLOOR WINDOWS. Recent updates include STAINLESS STEEL APPLIANCES (2022), PLUSH CARPETING (2022), ATTIC INSULATION (2022), HOT WATER HEATER (2023), and BASEMENT FINISHED WITH NEW 100 AMP ELECTRICLE SERVICE (2024). Motivated sellers

Location

State IL

County Cook

Community Park, Pool, Curbs, Sidewalks, Street Lights, Street Paved

Rooms

Basement Finished, Storage Space, Partial

Interior

Interior Features 1st Floor Bedroom, Built-in Features, Walk-In Closet(s), Beamed Ceilings, Workshop

Heating Natural Gas, Forced Air

Cooling Central Air

Flooring Hardwood, Laminate, Carpet, Wood

Fireplaces Number 1

Fireplace Y

Appliance Range, Microwave, Dishwasher, Refrigerator, Washer, Dryer, Disposal, Humidifier

Laundry Main Level, Gas Dryer Hookup, In Unit, Sink

Exterior

Garage Spaces 2.5

View Y/N true

Roof Type Asphalt

Building

Story 2 Stories

Foundation Concrete Perimeter

Sewer Public Sewer

Water Lake Michigan

Structure Type Vinyl Siding,Cedar

New Construction false

Schools

Elementary Schools Lincoln Elementary School

Middle Schools Walter R Sundling Middle School

High Schools Palatine High School

School District 15, 15, 211

Others

HOA Fee Include None

Ownership Fee Simple

Special Listing Condition None

Midwest Real Estate Data (MRED) VOW

Nearby Locations

Jay Reid

Making real estate fast, fun, and stress-free!

+1(847) 791-5491

jay@reidgroup.house

3030 Salt Creek Ln #145, Arlington Heights, IL 60005

GET MORE INFORMATION

Name
Phone*
Message

Go tour this home

315 E Reseda Pkwy

Free Account Required

  • Instant access to listing photos & details
  • Save listings and searches
  • Access details for this property