
2170 Laura LN, Des Plaines, IL 60018
2170 Laura LN, Des Plaines, IL 60018,Video Tour
2170 Laura LN, Des Plaines, IL 60018
REQUEST A TOUR If you would like to see this home without being there in person, select the "Virtual Tour" option and your agent will contact you to discuss available opportunities.
In-PersonVirtual Tour
Listed by Benjamin Tregoningof Redfin Corporation
-
Est. payment | /mo

4 Beds

2 Baths

1,707 SqFt


-
Est. payment | /mo

4 Beds

2 Baths

1,707 SqFt

Key Details

Property Type Single Family Home

Sub Type Detached Single

Listing Status Active

Purchase Type For Sale

Square Footage 1,707 sqft

MLS Listing ID 12751968

Bedrooms 4

Full Baths 2

Year Built 1953

Annual Tax Amount $8,320

Tax Year 2025

Lot Size 10,890 Sqft

Lot Dimensions 57x89x153x160

Property Sub-Type Detached Single

Property Description

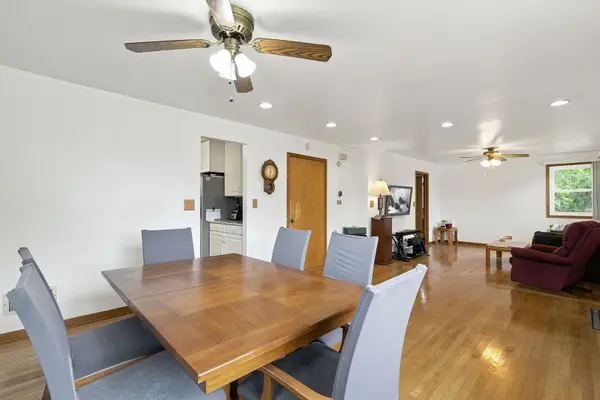
Meticulously maintained 4-Bed/2-Bth two-story home in a quiet cul-de-sac location in Des Plaines! The spacious living and dining rooms welcome you with beautiful hardwood floors and tons of natural light. The eat-in kitchen was updated in 2026 and features stainless steel appliances, plenty of cabinet space and a stylish backsplash. The main level also offers a bedroom with its own en-suite bath, perfect for guests or an in-law arrangement. Upstairs, you'll find three generously sized bedrooms, including the spacious Primary with a large walk-in closet and shared full bath. The finished basement provides even more living space for a rec room, home gym, playroom or storage. Outside, the fenced backyard is an oasis with multiple outdoor living spaces, including a deck off the kitchen, patio, lush landscaping and an above-ground pool. Attached 3-car garage plus plenty of driveway space. Recent updates include furnace and AC, water heater and windows in 2021, appliances in 2020 and fresh paint in 2026. Conveniently located just minutes from I-294 and close to parks, restaurants, groceries and more. A great home in a fantastic location!

Location

State IL

County Cook

Community Curbs, Sidewalks, Street Lights, Street Paved

Rooms

Basement Finished, Full

Interior

Interior Features 1st Floor Bedroom, 1st Floor Full Bath, Walk-In Closet(s), Dining Combo, Granite Counters

Heating Natural Gas, Forced Air

Cooling Central Air

Flooring Hardwood, Carpet

Fireplace Y

Appliance Range, Microwave, Dishwasher, Refrigerator, Washer, Dryer, Stainless Steel Appliance(s)

Laundry Gas Dryer Hookup, In Unit, Sink

Exterior

Garage Spaces 3.0

View Y/N true

Roof Type Asphalt

Building

Lot Description Cul-De-Sac

Story 2 Stories

Foundation Concrete Perimeter

Sewer Public Sewer

Water Lake Michigan, Public

Structure Type Aluminum Siding,Brick

New Construction false

Schools

Elementary Schools Orchard Place Elementary School

Middle Schools Algonquin Middle School

High Schools Maine West High School

School District 62, 62, 207

Others

HOA Fee Include None

Ownership Fee Simple

Special Listing Condition None

Virtual Tour https://my.matterport.com/show/?m=4iFu4NTCFkh&brand=0

Midwest Real Estate Data (MRED) VOW

Nearby Locations

Jay Reid

Making real estate fast, fun, and stress-free!

+1(847) 791-5491

jay@reidgroup.house

3030 Salt Creek Ln #145, Arlington Heights, IL 60005

GET MORE INFORMATION

Name
Phone*
Message

Go tour this home

2170 Laura LN

Free Account Required

  • Instant access to listing photos & details
  • Save listings and searches
  • Access details for this property