

720 Dunhill DR, Buffalo Grove, IL 60089
REQUEST A TOUR If you would like to see this home without being there in person, select the "Virtual Tour" option and your agent will contact you to discuss available opportunities.
In-PersonVirtual Tour
Listed by Steve McEwenof @properties Christie's International Real Estate
-
Est. payment | /mo

4 Beds

2.5 Baths

2,582 SqFt


-
Est. payment | /mo

4 Beds

2.5 Baths

2,582 SqFt

Open House

Sat Sep 19, 11:00am - 1:00pm

Key Details

Property Type Single Family Home

Sub Type Detached Single

Listing Status Active

Purchase Type For Sale

Square Footage 2,582 sqft

MLS Listing ID 12761409

Bedrooms 4

Full Baths 2

Half Baths 1

Year Built 1980

Annual Tax Amount $16,256

Tax Year 2025

Lot Dimensions 65 X 102.5

Property Sub-Type Detached Single

Property Description

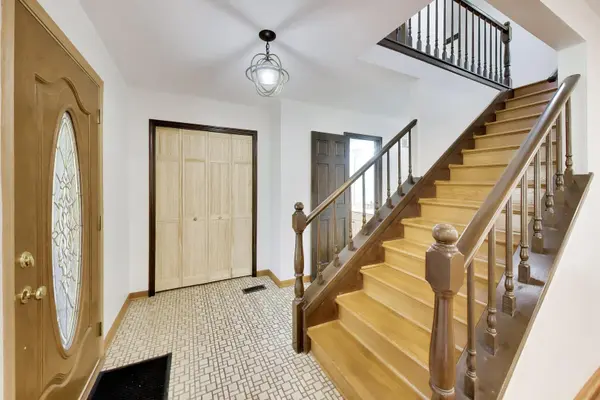
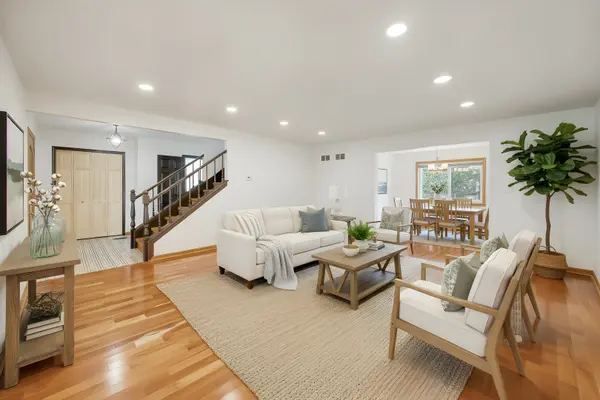
Buffalo Grove is calling you home! Ranked the #1 place to live in Illinois and #15 in the nation by U.S. News & World Report in 2026! Get ready to fall in love with this beautifully updated and immaculate 2,600 sq. ft. home located in the highly sought-after Stevenson High School District! From the moment you walk in, you'll notice the bright, sun-filled spaces, gorgeous hardwood floors, fresh paint, and stylish new light fixtures that make the entire first floor feel warm, welcoming, and move-in ready. The updated kitchen is truly the heart of the home, featuring granite countertops, stainless steel appliances, a brand-new refrigerator and dishwasher, a pantry closet, and plenty of space for everyday meals and family gatherings. Best of all, it opens right into the cozy step-down family room, so whoever is cooking can still be part of all the fun and conversation. One of the features every busy household dreams about is the first-floor laundry and mud room with a "brand new" washer & dryer, conveniently located just off the garage-perfect for backpacks, sports gear, shoes, and everything else that comes with everyday life. Upstairs, you'll find four generously sized bedrooms, all freshly painted and finished with brand-new carpeting, giving everyone their own comfortable retreat. The full 1,000 sq. ft. basement offers endless possibilities, whether you're dreaming of a playroom, home gym, office, or additional living space. Outside, the beautifully landscaped yard creates a peaceful setting that is ready for summer evenings, weekend barbecues, and making memories with family and friends. The location couldn't be better-you're within walking distance of Tripp Elementary and Cherbourg Park!

Location

State IL

County Lake

Community Park, Tennis Court(S), Curbs, Sidewalks

Rooms

Basement Unfinished, Full

Interior

Heating Natural Gas, Forced Air

Cooling Central Air

Flooring Hardwood

Fireplaces Number 1

Fireplaces Type Wood Burning

Fireplace Y

Appliance Range, Microwave, Dishwasher, Refrigerator, Stainless Steel Appliance(s), Humidifier

Laundry Main Level, Sink

Exterior

Garage Spaces 2.0

View Y/N true

Building

Story 2 Stories

Sewer Public Sewer

Water Lake Michigan, Public

Structure Type Vinyl Siding,Brick

New Construction false

Schools

Elementary Schools Tripp School

Middle Schools Aptakisic Junior High School

High Schools Adlai E Stevenson High School

School District 102, 102, 125

Others

HOA Fee Include None

Ownership Fee Simple

Special Listing Condition None

Virtual Tour https://real.vision/720-dunhill-drive?o=u

Midwest Real Estate Data (MRED) VOW

Nearby Locations

Jay Reid

Making real estate fast, fun, and stress-free!

+1(847) 791-5491

jay@reidgroup.house

3030 Salt Creek Ln #145, Arlington Heights, IL 60005

GET MORE INFORMATION

Name
Phone*
Message

Go tour this home

720 Dunhill DR

Free Account Required

  • Instant access to listing photos & details
  • Save listings and searches
  • Access details for this property