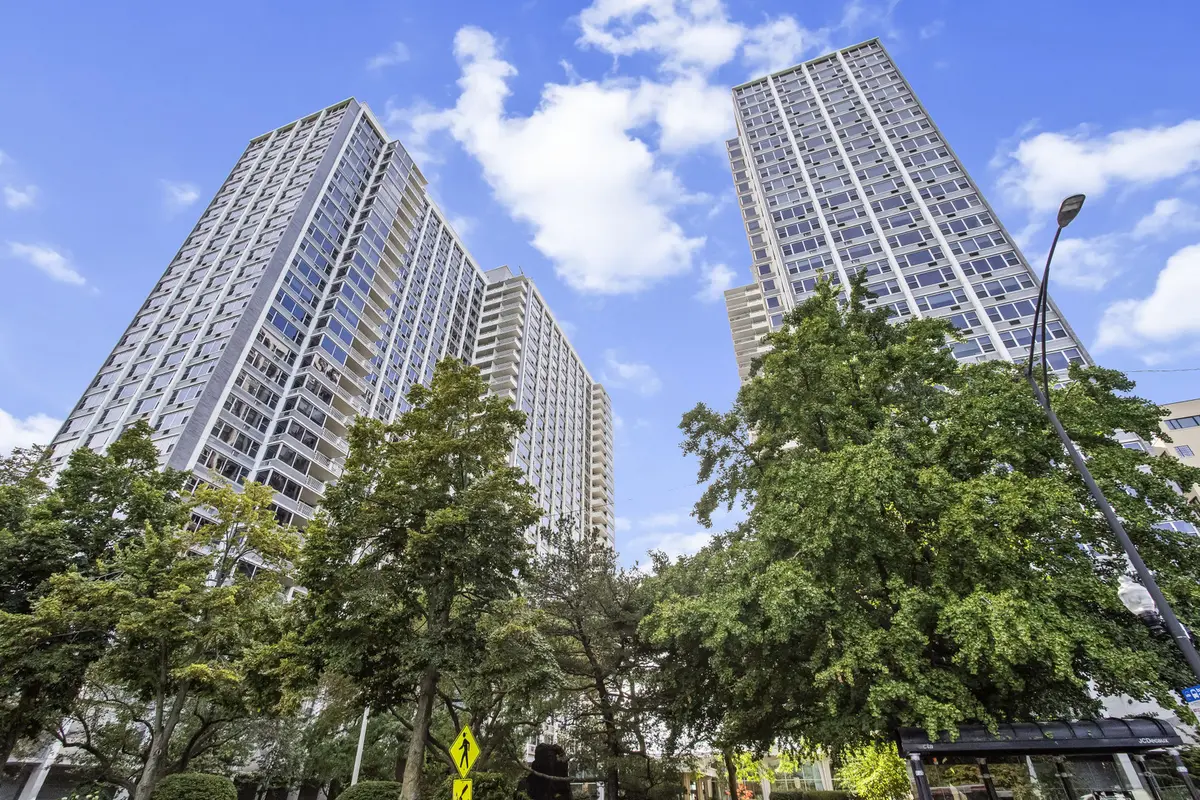

4250 N Marine DR #2629, Chicago, IL 60613
4250 N Marine DR #2629, Chicago, IL 60613,Video Tour
4250 N Marine DR #2629, Chicago, IL 60613
REQUEST A TOUR If you would like to see this home without being there in person, select the "Virtual Tour" option and your agent will contact you to discuss available opportunities.
In-PersonVirtual Tour
Listed by Dominic Irpinoof IRPINO Real Estate, Inc.
-
Est. payment | /mo

1 Bed

1 Bath

900 SqFt


-
Est. payment | /mo

1 Bed

1 Bath

900 SqFt

Open House

Sat Sep 19, 2:00pm - 4:00pm

Key Details

Property Type Condo

Sub Type Condo,High Rise (7+ Stories)

Listing Status Active

Purchase Type For Sale

Square Footage 900 sqft

Subdivision Imperial Towers

MLS Listing ID 12741657

Bedrooms 1

Full Baths 1

HOA Fees $772/mo

Year Built 1962

Annual Tax Amount $3,126

Tax Year 2024

Lot Dimensions COMMON

Property Sub-Type Condo,High Rise (7+ Stories)

Property Description

Welcome home! This spacious and bright 1 Bedroom, 1 Bathroom condo features hardwood floors, and an open layout with a wall of windows that fill the large living room with natural light. Step out onto your private balcony for an east-facing view of Lake Michigan, Montrose Harbor and the public golf course. The Kitchen offers Stainless-Steel Appliances, including a French door refrigerator and pristine dishwasher and it's completed with Corian Countertops, a brand-new Glass Cooktop and a Custom Backsplash. The large bedroom also features a wall of windows with both lake and west sunset views, and the 15 ft. wall of closet space is fully organized with shelving, a dresser and shoe racks. The full bathroom offers custom lighting and a mirrored vanity. There is additional storage available with closets in the foyer plus a second-floor storage unit. Building Amenities include: Security & Staff: 24-hour door staff and on-site building engineers; Outdoor Space: Olympic-sized pool, child's pool, sundeck with BBQ grills, community garden, and a Japanese garden; Convenience: On-site Go Grocer, cafe, large laundry room, package receiving room, Amazon Hub, and bike storage; Extras: Fitness center, updated party room, and six guest suites for visitors; Recent Upgrades: New express rider elevators, boilers, and renovated lobby and hallways; Reasonable Monthly Assessment Includes Water, heat, cable, Wi-Fi, and gym access. Neighborhood & Location: Outdoors: Steps from Montrose Beach, Montrose Harbor, dog park, golf, tennis, and lakefront trails; Shopping: Nearby Jewel, Target, Aldi, and an upcoming Trader Joe's on Montrose Ave; Transit: Express buses 136 and 146 stop outside; Red Line trains are close by. If you have a furry friend, you will love the building's pet friendly policy. One enclosed garage parking space is available for $344 per month.

Location

State IL

County Cook

Rooms

Basement None

Interior

Interior Features Open Floorplan

Heating Natural Gas, Forced Air

Cooling Wall Unit(s)

Flooring Hardwood

Fireplace N

Appliance Dishwasher, Refrigerator, Cooktop, Oven

Laundry Common Area

Exterior

Exterior Feature Balcony

Garage Spaces 1.0

Community Features Bike Room/Bike Trails, Door Person, Commissary, Elevator in Residence, Exercise Room, Party Room, Valet/Cleaner, Laundry, In Ground Pool, Patio, Picnic Area

View Y/N true

Building

Lot Description Common Grounds

Sewer Public Sewer

Water Lake Michigan

Structure Type Brick

New Construction false

Schools

School District 299, 299, 299

Others

Pets Allowed Cats OK, Dogs OK, Number Limit

HOA Fee Include Heat,Air Conditioning,Water,Doorman,TV/Cable,Exercise Facilities,Exterior Maintenance,Scavenger,Snow Removal

Ownership Condo

Special Listing Condition None

Virtual Tour https://my.matterport.com/show/?m=BmZpMGgcDcA&mls=1

Midwest Real Estate Data (MRED) VOW

Nearby Locations

Jay Reid

Making real estate fast, fun, and stress-free!

+1(847) 791-5491

jay@reidgroup.house

3030 Salt Creek Ln #145, Arlington Heights, IL 60005

GET MORE INFORMATION

Name
Phone*
Message

Go tour this home

4250 N Marine DR #2629

Free Account Required

  • Instant access to listing photos & details
  • Save listings and searches
  • Access details for this property