
1813 S CLARK ST #21, Chicago, IL 60616
1813 S CLARK ST #21, Chicago, IL 60616,Video Tour
1813 S CLARK ST #21, Chicago, IL 60616
REQUEST A TOUR If you would like to see this home without being there in person, select the "Virtual Tour" option and your agent will contact you to discuss available opportunities.
In-PersonVirtual Tour
Listed by Jacob Reinerof Redfin Corporation
-
Est. payment | /mo

3 Beds

2.5 Baths

1,981 SqFt


-
Est. payment | /mo

3 Beds

2.5 Baths

1,981 SqFt

Open House

Sat Sep 19, 10:00am - 12:00pm

Key Details

Property Type Townhouse

Sub Type T3-Townhouse 3+ Stories

Listing Status Active

Purchase Type For Sale

Square Footage 1,981 sqft

Subdivision Dearborn Village

MLS Listing ID 12748741

Bedrooms 3

Full Baths 2

Half Baths 1

HOA Fees $459/mo

Year Built 2000

Annual Tax Amount $9,200

Tax Year 2024

Lot Dimensions COMMON

Property Sub-Type T3-Townhouse 3+ Stories

Property Description

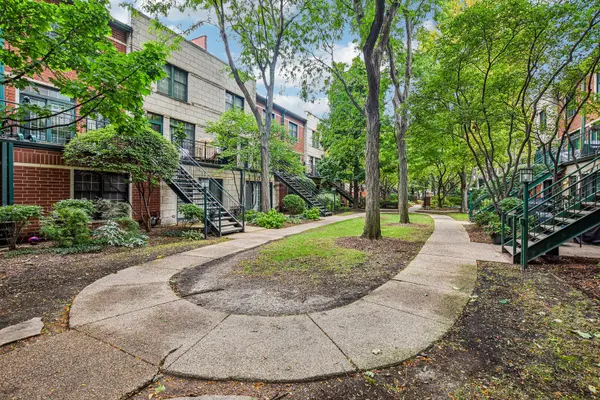
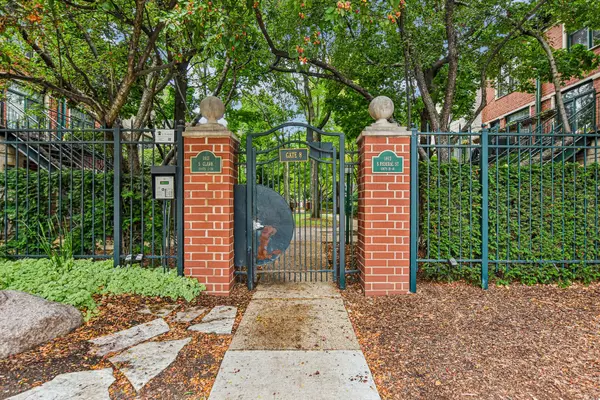
Welcome to 1813 S Clark St #21, a completely renovated and move-in ready townhome offering a rare combination of privacy, outdoor space, and convenience in the heart of the South Loop. Tucked away in a secluded gated community, this home feels like a private retreat while still being close to everything the neighborhood has to offer. One of the standout features is the oversized renovated kitchen, offering an abundance of cabinet and counter space with plenty of room for cooking, entertaining, and everyday living. The open layout flows naturally into the main living area with an added powder room on the main level, providing extra convenience for guests. Upstairs, a bonus room offers flexible space for a home office, lounge, or additional living area and opens directly to private rooftop outdoor space with Chicago skyline views, perfect for relaxing or entertaining. Attached garage parking completes the package. With a complete, thoughtful renovation, a kitchen made for entertaining, and private outdoor space, this is a rare opportunity to move right in and enjoy South Loop living.

Location

State IL

County Cook

Rooms

Basement None

Interior

Heating Natural Gas, Forced Air

Cooling Central Air

Fireplaces Number 1

Fireplaces Type Gas Log, Gas Starter, Includes Accessories, Ventless, Decorative

Fireplace Y

Appliance Microwave, Dishwasher, Refrigerator, Washer, Dryer, Disposal, Cooktop, Oven, Range Hood

Laundry Main Level, Electric Dryer Hookup, In Kitchen

Exterior

Exterior Feature Roof Deck

Garage Spaces 1.0

View Y/N true

Building

Sewer Public Sewer

Water Public

Structure Type Vinyl Siding,Brick

New Construction false

Schools

Elementary Schools South Loop Elementary School

Middle Schools South Loop Elementary School

High Schools Jones College Prep High School

School District 299, 299, 299

Others

Pets Allowed Cats OK, Dogs OK

HOA Fee Include Water,Insurance,TV/Cable,Exterior Maintenance,Lawn Care,Scavenger,Snow Removal

Ownership Condo

Special Listing Condition None

Virtual Tour https://my.matterport.com/show/?m=VP6vmEGHiQf

Midwest Real Estate Data (MRED) VOW

Nearby Locations

Jay Reid

Making real estate fast, fun, and stress-free!

+1(847) 791-5491

jay@reidgroup.house

3030 Salt Creek Ln #145, Arlington Heights, IL 60005

GET MORE INFORMATION

Name
Phone*
Message

Go tour this home

1813 S CLARK ST #21

Free Account Required

  • Instant access to listing photos & details
  • Save listings and searches
  • Access details for this property