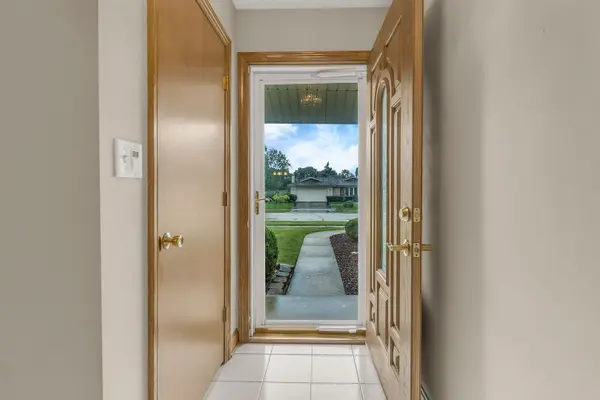

1023 S Lancaster ST, Mount Prospect, IL 60056
REQUEST A TOUR If you would like to see this home without being there in person, select the "Virtual Tour" option and your agent will contact you to discuss available opportunities.
In-PersonVirtual Tour
Listed by Sarah Leonardof Legacy Properties, A Sarah Leonard Company, LLC
-
Est. payment | /mo

3 Beds

2 Baths

1,400 SqFt


Save
-
Est. payment | /mo
Save

3 Beds

2 Baths

1,400 SqFt

Key Details

Property Type Single Family Home

Sub Type Detached Single

Listing Status Active

Purchase Type For Sale

Square Footage 1,400 sqft

Subdivision Windsor Estates

MLS Listing ID 12761717

Bedrooms 3

Full Baths 2

Year Built 1972

Annual Tax Amount $3,049

Tax Year 2025

Lot Size 10,193 Sqft

Lot Dimensions 10205

Property Sub-Type Detached Single

Property Description

Beautiful 3-bedroom, 2-full-bath corner home situated on a large lot in the desirable Windsor Estates neighborhood of Mount Prospect! With only 1 owner this home has really been loved over the years. Hardwood flooring flows throughout the main living areas, creating a warm and inviting feel from the moment you enter. The spacious living room opens to the dining area, offering a great layout for everyday living and entertaining. The bright eat-in kitchen features abundant cabinetry and counter space, a newer stove and microwave, and a wall of windows overlooking the backyard. A door from the kitchen leads to the large concrete patio surrounded by privacy landscaping, creating a wonderful space for outdoor dining and entertaining. Upstairs, all three bedrooms are conveniently located together, including a generous primary bedroom, with hardwood flooring underneath the bedroom carpeting. A full bath completes the upper level. The ground-level lower level adds substantial additional living space with a large family room filled with natural light, a second full bath, and a spacious laundry room with cabinetry, utility sink, and newer washing machine. An attached 2-car garage provides additional storage and convenience. Major updates include a newer roof within the last four years, brand-new water heater, and a whole-house generator that was serviced with a new battery installed in 2026 for added peace of mind. In addition, to protect the home further an outdoor flood control system was installed, which has been maintained and serviced yearly. Fantastic Mount Prospect location near parks, shopping, dining, schools, Metra, and downtown Mount Prospect, with convenient access to major roadways and everything the area has to offer!

Location

State IL

County Cook

Community Curbs, Sidewalks, Street Paved

Rooms

Basement Unfinished, Partial

Interior

Heating Natural Gas, Forced Air

Cooling Central Air

Flooring Hardwood

Fireplace N

Appliance Range, Microwave, Dishwasher, Refrigerator, Washer, Dryer, Disposal, Humidifier

Laundry Sink

Exterior

Garage Spaces 2.0

View Y/N true

Building

Story Split Level

Sewer Public Sewer

Water Lake Michigan

Structure Type Brick

New Construction false

Schools

Elementary Schools Robert Frost Elementary School

Middle Schools Friendship Junior High School

High Schools Prospect High School

School District 59, 59, 214

Others

HOA Fee Include None

Ownership Fee Simple

Special Listing Condition None

Midwest Real Estate Data (MRED) VOW

Nearby Locations

Jay Reid

Making real estate fast, fun, and stress-free!

+1(847) 791-5491

jay@reidgroup.house

3030 Salt Creek Ln #145, Arlington Heights, IL 60005

GET MORE INFORMATION

Name
Phone*
Message

Go tour this home

1023 S Lancaster ST

Free Account Required

  • Instant access to listing photos & details
  • Save listings and searches
  • Access details for this property