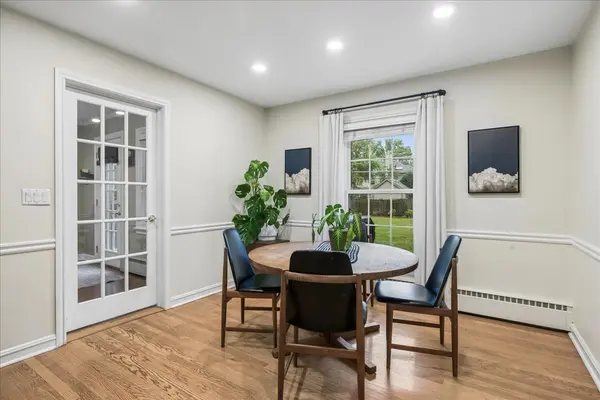

431 S Pine AVE, Arlington Heights, IL 60005
REQUEST A TOUR If you would like to see this home without being there in person, select the "Virtual Tour" option and your agent will contact you to discuss available opportunities.
In-PersonVirtual Tour
Listed by Ashlee Foxof Berkshire Hathaway HomeServices Starck Real Estate
-
Est. payment | /mo

4 Beds

2.5 Baths

1,983 SqFt


Save
-
Est. payment | /mo
Save

4 Beds

2.5 Baths

1,983 SqFt

Key Details

Property Type Single Family Home

Sub Type Detached Single

Listing Status Active

Purchase Type For Sale

Square Footage 1,983 sqft

Subdivision Scarsdale

MLS Listing ID 12763336

Bedrooms 4

Full Baths 2

Half Baths 1

Year Built 1955

Annual Tax Amount $16,856

Tax Year 2025

Lot Dimensions 75 X 132

Property Sub-Type Detached Single

Property Description

This cutie in Scardsdale is indeed rare.. a 75-foot lot plus a 2-car garage, and literally a block to downtown.. nearly impossible to find. The eat-in kitchen is a great size, with stainless appliances including a new dishwasher and oven, granite counters, great prep space and plenty of 42" cherry cabinetry. French doors open into the cozy living room with a fireplace and a huge window over the fenced yard and paver brick patio. Beautiful landscaping around the entire perimeter. Also on the first floor, a versatile room off the garage, currently being used as a playroom and a mudroom, plus a bedroom currently used as an office with built-in cabinets. Upstairs, three spacious bedrooms and two full baths. The primary bath has a Jacuzzi soaker tub, separate shower with the best water pressure of all time, and the double closet is built out with shelving. Basement is fully finished with more living space and a second fireplace, along with a finished laundry room. New A/C, new water heater, RO system, new electrical panel, LED lighting, and a new dishwasher and oven.

Location

State IL

County Cook

Rooms

Basement Finished, Full

Interior

Heating Natural Gas, Steam, Baseboard

Cooling Central Air

Flooring Hardwood

Fireplaces Number 2

Fireplaces Type Gas Log

Fireplace Y

Appliance Range, Microwave, Dishwasher, Refrigerator, Washer, Dryer, Disposal, Stainless Steel Appliance(s)

Exterior

Garage Spaces 2.0

View Y/N true

Roof Type Asphalt

Building

Story 2 Stories

Foundation Concrete Perimeter

Sewer Public Sewer

Water Lake Michigan, Public

Structure Type Vinyl Siding,Brick

New Construction false

Schools

Elementary Schools Dryden Elementary School

Middle Schools South Middle School

High Schools Prospect High School

School District 25, 25, 214

Others

HOA Fee Include None

Ownership Fee Simple

Special Listing Condition None

Midwest Real Estate Data (MRED) VOW

Nearby Locations

Jay Reid

Making real estate fast, fun, and stress-free!

+1(847) 791-5491

jay@reidgroup.house

3030 Salt Creek Ln #145, Arlington Heights, IL 60005

GET MORE INFORMATION

Name
Phone*
Message

Go tour this home

431 S Pine AVE

Free Account Required

  • Instant access to listing photos & details
  • Save listings and searches
  • Access details for this property