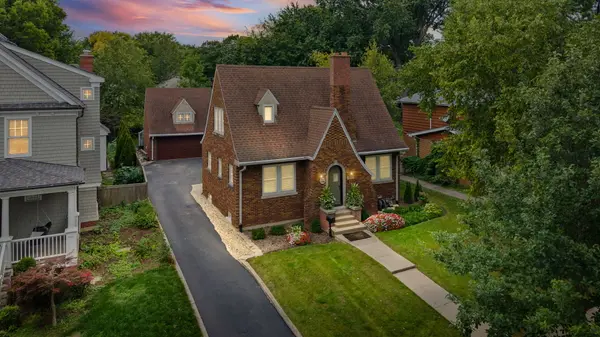

227 2nd AVE, Libertyville, IL 60048
REQUEST A TOUR If you would like to see this home without being there in person, select the "Virtual Tour" option and your agent will contact you to discuss available opportunities.
In-PersonVirtual Tour
Listed by Debra Dunnof @properties Christie's International Real Estate
-
Est. payment | /mo

2 Beds

1.5 Baths

1,504 SqFt


Save
-
Est. payment | /mo
Save

2 Beds

1.5 Baths

1,504 SqFt

Key Details

Property Type Single Family Home

Sub Type Detached Single

Listing Status Active

Purchase Type For Sale

Square Footage 1,504 sqft

MLS Listing ID 12757910

Style Tudor

Bedrooms 2

Full Baths 1

Half Baths 1

Year Built 1930

Annual Tax Amount $8,058

Tax Year 2025

Lot Dimensions 150 x 50

Property Sub-Type Detached Single

Property Description

***Welcome to this updated, charming and thoughtfully cared-for brick Tudor style home in the heart of one of Libertyville's charming neighborhoods! Full of character and warmth, the current owner has taken great care in updating this beautiful home. The foyer will capture your heart with the arched wood door and arched hallways. The sunny living room offers windows on 2 sides and opens to a room that is perfect for an office, reading/play area..a cozy trundle bed, excercise equipment..possibilities are endless! The focal point is the arched brick & stone fireplace. The sunny well-designed lovely kitchen/dining area offers new white cabinetry, quartz countertops, stainless appliances that blend perfectly with today's style. Deep woodwork, spacious windows surround you in every room. Both bathrooms are updated, plus the bedrooms offer spacious closets and large windows. Beautiful hardwood floors throughout, graceful arched doorways and lovely details throughout. The yard creates a welcoming outdoor retreat! The 2-car detached garage (sold As-Is) offers an intriguing walk-up loft above the garage that's ready to become whatever you envision: a home office, studio, hobby space, or creative retreat... the unfinished basement as well awaits your creativity. The backyard is spectacular. Lush landscaping surrounds the home..large tented parties have been held in this very deep private backyard. Enjoy an unbeatable location just a short stroll from vibrant downtown Libertyville, with its wonderful restaurants, shopping, coffee shops, and community amenities. Even better, all three schools-Copeland Manor Elementary, Highland Middle School, and Libertyville High School-are within a mile. Classic charm, thoughtful updates, a fantastic location, and room to make it your own-this is a special opportunity to live in one of Libertyville's most desirable neighborhoods! Current owners have a long list of updates..here are a few.. 2013 Hot water heater, 2019 New Boiler, 2023 Installed throughout Mitsubishi mini split A/C units, new appliances, beautiful new kitchen,bathrooms, light fixtures, refaced the fireplace, window treatments, trim, added and refinished the hardwood floors, landscaping and so much more!

Location

State IL

County Lake

Rooms

Basement Unfinished, Exterior Entry, Full

Interior

Heating Natural Gas, Electric, Steam, Baseboard, Radiant, Heat Pump, Radiator(s), Sep Heating Systems - 2+, Indv Controls, Zoned

Cooling Central Air, Zoned

Flooring Hardwood

Fireplaces Number 1

Fireplace Y

Appliance Range, Microwave, Dishwasher, Refrigerator, Washer, Dryer, Disposal, Stainless Steel Appliance(s), Range Hood

Laundry Gas Dryer Hookup, In Unit, Sink

Exterior

Garage Spaces 2.0

View Y/N true

Building

Lot Description Landscaped, Mature Trees

Story 2 Stories

Sewer Public Sewer

Water Public

Structure Type Brick

New Construction false

Schools

Elementary Schools Copeland Manor Elementary School

Middle Schools Highland Middle School

High Schools Libertyville High School

School District 70, 70, 128

Others

HOA Fee Include None

Ownership Fee Simple

Special Listing Condition None

Midwest Real Estate Data (MRED) VOW

Nearby Locations

Jay Reid

Making real estate fast, fun, and stress-free!

+1(847) 791-5491

jay@reidgroup.house

3030 Salt Creek Ln #145, Arlington Heights, IL 60005

GET MORE INFORMATION

Name
Phone*
Message

Go tour this home

227 2nd AVE

Free Account Required

  • Instant access to listing photos & details
  • Save listings and searches
  • Access details for this property