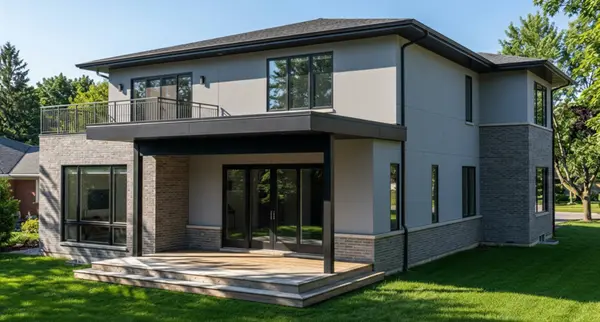

5809 Keeney ST, Morton Grove, IL 60053
REQUEST A TOUR If you would like to see this home without being there in person, select the "Virtual Tour" option and your agent will contact you to discuss available opportunities.
In-PersonVirtual Tour
Listed by Mohammed Iftikharof Guidance Realty
-
Est. payment | /mo

6 Beds

5.5 Baths

6,500 SqFt


Save
-
Est. payment | /mo
Save

6 Beds

5.5 Baths

6,500 SqFt

Key Details

Property Type Single Family Home

Sub Type Detached Single

Listing Status Active

Purchase Type For Sale

Square Footage 6,500 sqft

MLS Listing ID 12576393

Bedrooms 6

Full Baths 5

Half Baths 1

Year Built 2026

Tax Year 2025

Lot Dimensions 66x124

Property Sub-Type Detached Single

Property Description

Welcome to 5809 Kenney St, where exceptional craftsmanship, sophisticated design, and modern comfort come together. This stunning new-construction residence offers approximately 6,500 square feet of living space, with an expansive open-concept layout designed for both everyday living and effortless entertaining. From the moment you step inside, soaring 10-foot ceilings, expansive Pella windows flood each room with natural light and white oak floors create a bright welcoming atmosphere. Thoughtfully designed the home features 6 bedrooms, 5.5 bathrooms, a fully finished basement, and a 2.5-car attached heated garage. The impressive contemporary kitchen is the heart of the home, featuring 48-inch self-closing, wall-to-wall cabinetry, premium appliances, a 42-inch refrigerator, double oven, quartz countertops, designer backsplash, and a spacious island overlooking the living and dining areas. A fireplace adds warmth and ambiance to the open living space. The first floor includes a convenient en-suite bedroom, with individual laundry ideal for guests or extended family. Upstairs you'll find 4 generously sized bedrooms and 3 full bathrooms, along with a spacious second-floor laundry room with abundant cabinetry. The luxurious primary suite features massive walk-in closets, your very own private balcony and an exceptional spa-inspired bathroom with heated floors, a smart toilet, walk-in shower, soaking tub, dual vanities, and custom marble tilework. Fully finished lower level provides additional living and entertaining space, complete with a large recreation room and a wet bar with beverage center. Modern technology and premium finishes are found throughout, including Grohe faucets, LED lighting, exterior security cameras, heated bathroom floors, Cat 6 wiring, 200-amp electrical service, dual-zoned heating & cooling, and smart thermostats. The heated finished garage features an EV charger, epoxy flooring, and MyQ technology for added convenience. Outside the large fully fenced backyard offers a deep lot with a roof top deck, creating an inviting setting for outdoor dining, relaxation and entertaining. The solid brick exterior premium finishes, thoughtful floor plan, and exceptional attention to detail make this home truly stand out. Ideally located within walking distance of an award-winning school and just minutes from parks, shops and restaurants, and the I-94 Expressway. A remarkable new-construction home offering space, luxury, technology, and timeless design in one exceptional location. Another fine project by Eshal Enterprises.

Location

State IL

County Cook

Community Sidewalks

Rooms

Basement Finished, Full

Interior

Interior Features Wet Bar, 1st Floor Bedroom, 1st Floor Full Bath, Walk-In Closet(s), Separate Dining Room, Pantry, Quartz Counters

Heating Natural Gas, Radiant Floor

Cooling Central Air

Flooring Hardwood

Fireplaces Number 1

Fireplaces Type Electric

Fireplace Y

Appliance Microwave, Dishwasher, Refrigerator, Washer, Dryer, Cooktop, Range Hood, Humidifier

Laundry Upper Level, Gas Dryer Hookup, Multiple Locations

Exterior

Garage Spaces 2.0

View Y/N true

Roof Type Asphalt

Building

Story 2 Stories

Foundation Concrete Perimeter

Sewer Public Sewer

Water Lake Michigan

Structure Type Brick

New Construction true

Schools

School District 69, 69, 219

Others

HOA Fee Include None

Ownership Fee Simple

Special Listing Condition None

Midwest Real Estate Data (MRED) VOW

Nearby Locations

Jay Reid

Making real estate fast, fun, and stress-free!

+1(847) 791-5491

jay@reidgroup.house

3030 Salt Creek Ln #145, Arlington Heights, IL 60005

GET MORE INFORMATION

Name
Phone*
Message

Go tour this home

5809 Keeney ST

Free Account Required

  • Instant access to listing photos & details
  • Save listings and searches
  • Access details for this property