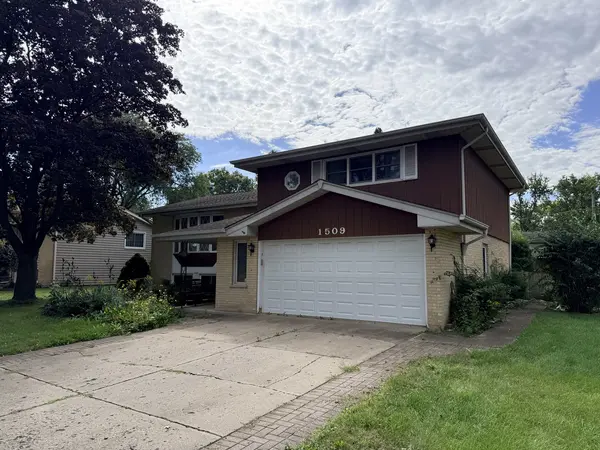

1509 E Thayer ST, Mount Prospect, IL 60056
REQUEST A TOUR If you would like to see this home without being there in person, select the "Virtual Tour" option and your agent will contact you to discuss available opportunities.
In-PersonVirtual Tour
Listed by Matthew Niemanof @properties Christie's International Real Estate
-
Est. payment | /mo

4 Beds

2 Baths

2,086 SqFt


Save
-
Est. payment | /mo
Save

4 Beds

2 Baths

2,086 SqFt

Key Details

Property Type Single Family Home

Sub Type Detached Single

Listing Status Active

Purchase Type For Sale

Square Footage 2,086 sqft

MLS Listing ID 12763780

Style Split Level

Bedrooms 4

Full Baths 2

Year Built 1965

Annual Tax Amount $7,938

Tax Year 2023

Lot Size 10,018 Sqft

Lot Dimensions 10010

Property Sub-Type Detached Single

Property Description

ESTATE SALE! This expanded split level home in Mount Prospect will be hitting the market soon, but is ready for immediate showings. The home features 4 bedrooms and two full bathrooms across 4 levels. The front foyer has stairs leading up to the main level, that consists of the living room, dining room, expanded kitchen with a breakfast area and vaulted ceilings, and a bedroom off the kitchen. Upstairs has three bedrooms and one full bathroom. The lower level walkout has a family room and another full bathroom. This level also leads out to a large screened porch or three seasons room. One level down from there is a large rec room, some office space, and the laundry/utility room. The home also has a 2-car attached garage and a large yard. Additional features include a newer furnace and A/C, a back-up generator, and a shed. The house needs updating, but has good bones. Property is being sold "as-is".

Location

State IL

County Cook

Community Park, Curbs, Sidewalks, Street Lights, Street Paved

Rooms

Basement Finished, Full

Interior

Interior Features Vaulted Ceiling(s), 1st Floor Bedroom

Flooring Hardwood

Fireplace Y

Laundry Gas Dryer Hookup, In Unit

Exterior

Garage Spaces 2.0

View Y/N true

Roof Type Asphalt

Building

Story 2 Stories

Foundation Concrete Perimeter

Structure Type Brick,Frame

New Construction false

Schools

Elementary Schools Indian Grove Elementary School

Middle Schools River Trails Middle School

High Schools John Hersey High School

School District 26, 26, 214

Others

HOA Fee Include None

Ownership Fee Simple

Midwest Real Estate Data (MRED) VOW

Nearby Locations

Jay Reid

Making real estate fast, fun, and stress-free!

+1(847) 791-5491

jay@reidgroup.house

3030 Salt Creek Ln #145, Arlington Heights, IL 60005

GET MORE INFORMATION

Name
Phone*
Message

Go tour this home

1509 E Thayer ST

Free Account Required

  • Instant access to listing photos & details
  • Save listings and searches
  • Access details for this property