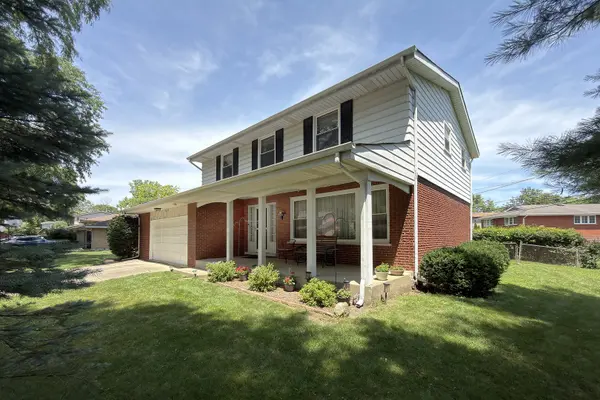

2022 E Woodview DR, Mount Prospect, IL 60056
REQUEST A TOUR If you would like to see this home without being there in person, select the "Virtual Tour" option and your agent will contact you to discuss available opportunities.
In-PersonVirtual Tour
Listed by James Reganof RE/MAX Suburban
-
Est. payment | /mo

4 Beds

2.5 Baths

2,628 SqFt


Save
-
Est. payment | /mo
Save

4 Beds

2.5 Baths

2,628 SqFt

Key Details

Property Type Single Family Home

Sub Type Detached Single

Listing Status Active

Purchase Type For Sale

Square Footage 2,628 sqft

MLS Listing ID 12783992

Style Colonial

Bedrooms 4

Full Baths 2

Half Baths 1

Year Built 1964

Annual Tax Amount $9,519

Tax Year 2024

Lot Dimensions 94X132X117X64

Property Sub-Type Detached Single

Property Description

SELLER WILL CONSIDER A GENEROUS $10,000 CLOSING COST CREDIT! Space, charm, comfort, and an outstanding location! Welcome to this wonderfully spacious two-story Colonial, ideally situated just a few blocks from Frost Elementary School and Aspen Park. Offering an abundance of living space, generously sized bedrooms, and fantastic indoor and outdoor entertaining areas, this home has so much to offer! From the moment you arrive, you'll be drawn to the inviting oversized front porch. Imagine starting your mornings with a cup of coffee in an Adirondack chair or relaxing on a porch swing while enjoying the neighborhood surroundings. It's the perfect place to unwind and enjoy the simple pleasures of home. Step inside and discover an impressive amount of living space, highlighted by TWO enormous first-floor family rooms! One features a beautiful stone wood-burning fireplace with a gas starter, creating a warm and inviting atmosphere for cozy evenings, holiday gatherings, or simply relaxing with family and friends. The second family room provides even more flexibility, whether you envision a spacious gathering area, game room, media room, or additional entertaining space. The generously sized living room features a beautiful picture window that fills the space with natural light, while the ample dining room offers plenty of room for hosting family dinners and special occasions. The eat-in kitchen features attractive engineered hardwood flooring and provides convenient everyday dining space. Just step outside to the enormous rear deck, where you'll have plenty of room for summer barbecues, outdoor dining, entertaining guests, or simply enjoying the outdoors. Head upstairs to find FOUR generously sized bedrooms, all featuring beautiful hardwood flooring. The impressive primary bedroom is truly a retreat of its own, offering an abundance of space, a private en-suite bathroom, and an enormous walk-in closet. The additional bedrooms are also spacious and offer wonderful flexibility for family, guests, or a home office. Hardwood flooring adds warmth and character throughout the living room, dining room, staircase, and all four bedrooms. Additional features include replacement windows and a finished basement that extends beneath approximately three-quarters of the home's footprint, offering an abundance of additional space for recreation, hobbies, storage, or whatever suits your needs. With its exceptional room sizes, TWO oversized first-floor family rooms, four spacious bedrooms, finished basement, charming front porch, and huge outdoor deck, this home offers the space and versatility you are looking for. An outstanding opportunity to own a spacious Colonial in a superb location close to Frost Elementary School and Aspen Park. Add your personal touches and make this home your own! And remember the seller is willing to consider a $10,000 closing cost credit!

Location

State IL

County Cook

Community Park, Curbs, Sidewalks, Street Lights, Street Paved

Rooms

Basement Finished, Partial

Interior

Interior Features Walk-In Closet(s), Replacement Windows

Heating Gas, Forced Air

Cooling Central Air

Flooring Hardwood, Laminate

Fireplaces Number 1

Fireplaces Type Wood Burning, Gas Starter

Fireplace Y

Appliance Range, Dishwasher, Refrigerator, Washer, Dryer, Oven, Gas Cooktop

Exterior

Garage Spaces 2.5

View Y/N true

Building

Story 2 Stories

Sewer Public Sewer

Water Lake Michigan

Structure Type Aluminum Siding,Brick

New Construction false

Schools

Elementary Schools Robert Frost Elementary School

Middle Schools Oliver W Holmes Middle School

High Schools Wheeling High School

School District 21, 21, 214

Others

HOA Fee Include None

Ownership Fee Simple

Special Listing Condition None

Midwest Real Estate Data (MRED) VOW

Nearby Locations

Jay Reid

Making real estate fast, fun, and stress-free!

+1(847) 791-5491

jay@reidgroup.house

3030 Salt Creek Ln #145, Arlington Heights, IL 60005

GET MORE INFORMATION

Name
Phone*
Message

Go tour this home

2022 E Woodview DR

Free Account Required

  • Instant access to listing photos & details
  • Save listings and searches
  • Access details for this property