



Bought with Sherry Mustafov of @properties Christie's International Real Estate
-
-
For more information regarding the value of a property, please contact us for a free consultation.
3 Beds
2 Baths
1,497 SqFt
Key Details
Sold Price -
Property Type Single Family Home
Sub Type Detached Single
Listing Status Sold
Purchase Type For Sale
Square Footage 1,497 sqft
Subdivision Fox River Estates
MLS Listing ID 12108532
Sold Date -
Bedrooms 3
Full Baths 2
Year Built 1978
Annual Tax Amount $4,981
Tax Year 2023
Lot Size 0.290 Acres
Lot Dimensions 125X100
Property Sub-Type Detached Single
Property Description
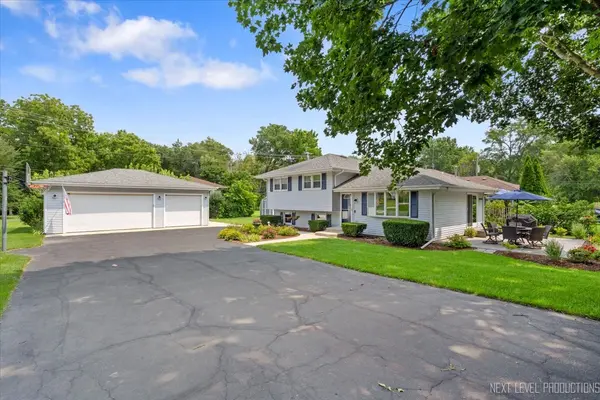
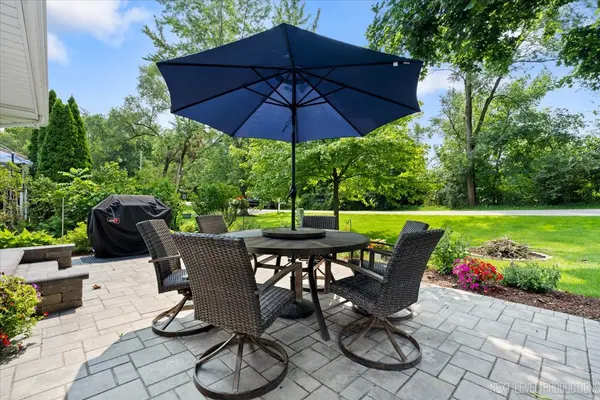
Wow! Wait until you see this absolutely GORGEOUS home completely remodeled in 2020! Bamboo floors throughout the main level, stunning kitchen with white cabinets, quartz counters, stainless steel appliances and huge island open to the living room! Three bedrooms upstairs with full bath, family room in the lower level with light and bright laundry room and second full bath! Finished crawl space for additional storage! Stone patio off of the kitchen! Amazing detached three car heated garage with 10' ceilings! Awesome location close to neighborhood clubhouse plus access to the Fox River and bike path! HVAC & windows new in 2020! Award winning D303 schools! Wow!!
Location
State IL
County Kane
Community Clubhouse, Dock, Water Rights, Street Paved
Rooms
Basement English
Interior
Interior Features Vaulted/Cathedral Ceilings, Hardwood Floors
Heating Natural Gas, Forced Air
Cooling Central Air
Fireplaces Number 1
Fireplaces Type Electric
Fireplace Y
Appliance Range, Microwave, Dishwasher, Refrigerator, Washer, Dryer, Stainless Steel Appliance(s), Wine Refrigerator, Water Softener Owned
Laundry Gas Dryer Hookup, In Unit
Exterior
Exterior Feature Patio, Storms/Screens
Parking Features Detached
Garage Spaces 3.0
View Y/N true
Roof Type Asphalt
Building
Story Split Level
Foundation Concrete Perimeter
Sewer Septic-Private
Water Private Well
New Construction false
Schools
School District 303, 303, 303
Others
HOA Fee Include None
Ownership Fee Simple
Special Listing Condition None
Read Less Info
Want to know what your home might be worth? Contact us for a FREE valuation!

Our team is ready to help you sell your home for the highest possible price ASAP

© 2026 Listings courtesy of MRED as distributed by MLS GRID. All Rights Reserved.
Nearby Locations

Making real estate fast, fun, and stress-free!