


Bought with Bill Dafnis of Keller Williams Thrive
-
-
For more information regarding the value of a property, please contact us for a free consultation.
2 Beds
2 Baths
1,500 SqFt
Key Details
Sold Price -
Property Type Townhouse
Sub Type Townhouse-Ranch
Listing Status Sold
Purchase Type For Sale
Square Footage 1,500 sqft
Subdivision Country Club Villas At Rob Roy
MLS Listing ID 12285772
Sold Date -
Bedrooms 2
Full Baths 2
HOA Fees $283/mo
Year Built 1998
Annual Tax Amount $5,837
Tax Year 2023
Lot Dimensions COMMON
Property Sub-Type Townhouse-Ranch
Property Description
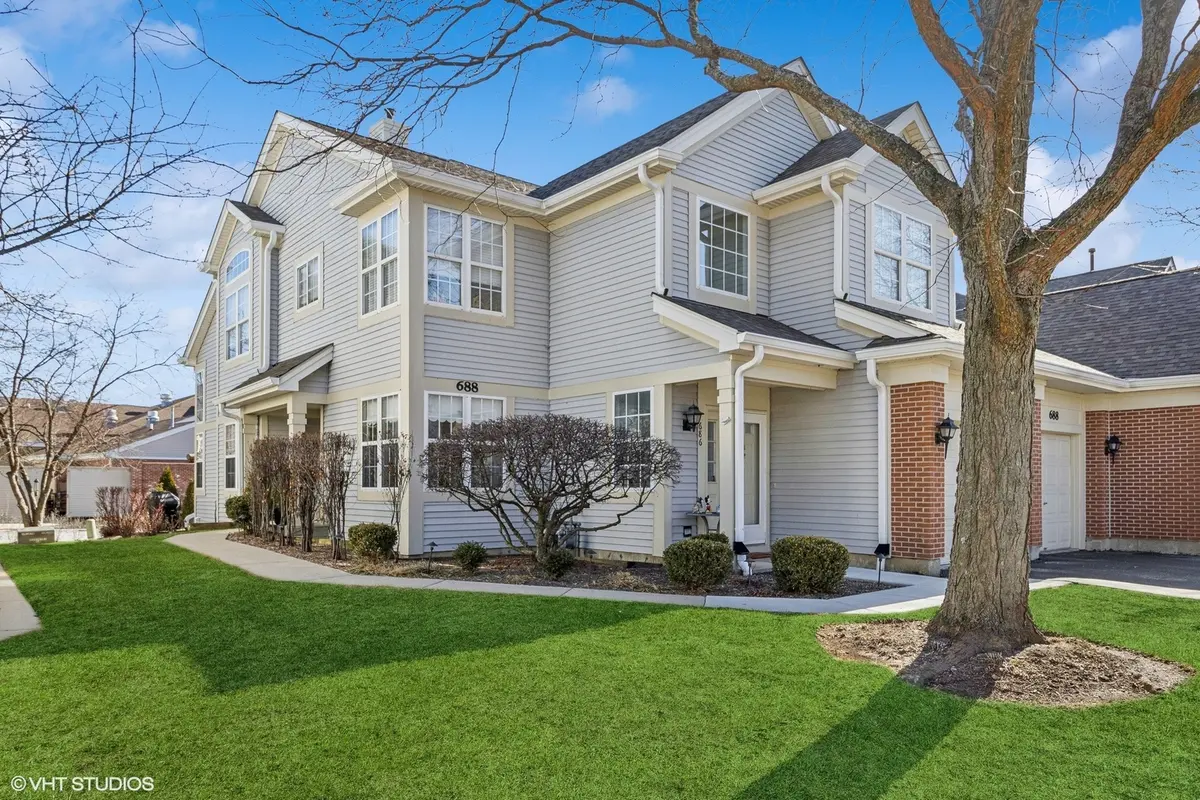
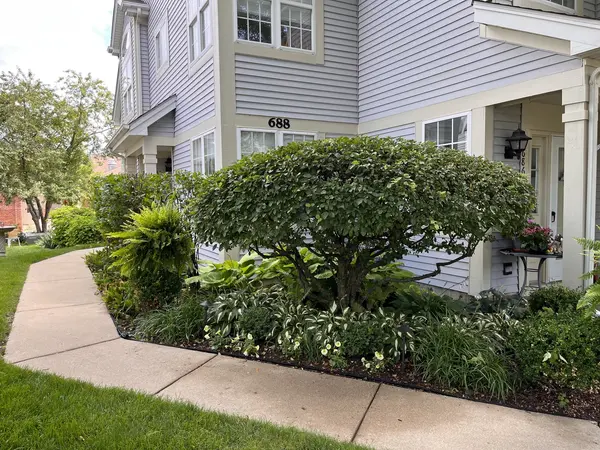
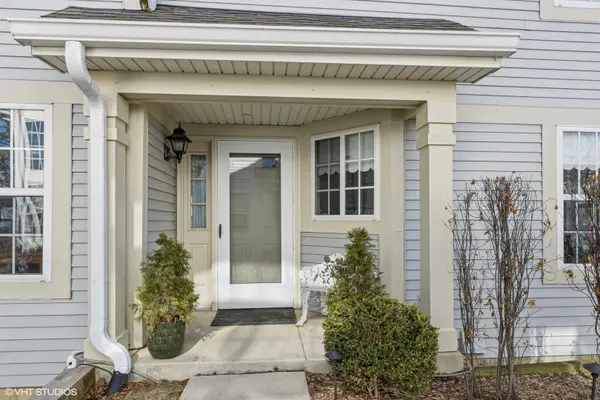
Beautiful RANCH END-UNIT Townhome in the highly desireable VILLAS of ROB ROY! This 2BR ~ 2BA with BASEMENT welcomes you with a PRIVATE ENTRANCE into the gracious Living and Dining Rooms with SOARING CEILINGS and WINDOWS.The white kitchen is clean and bright with a SUNNY EAT-IN TABLE AREA and PANTRY CLOSET. Down the hall to the Primary Bedroom Suite with private bath featuring dual vanity, separate shower, soaker tub and enormous WALK-IN CLOSET. Second Bedroom, Hall Bath and Laundry Room and access to the Garage complete the main floor. The huge lower level offers more living space, an abundance of storage and a cute kitchette. So much extra space in this basement! ALL YOU HAVE TO DO IS MOVE IN AND START ENJOYING LIFE IN THIS WONDERFUL COMMUNITY. HOME IS IN GREAT CONDITION BUT SELLER WANTS IT SOLD IN AS IS CONDITION.
Location
State IL
County Cook
Rooms
Basement Full
Interior
Interior Features Cathedral Ceiling(s), Wood Laminate Floors, First Floor Bedroom, First Floor Laundry, First Floor Full Bath, Walk-In Closet(s), Pantry
Heating Natural Gas, Forced Air
Cooling Central Air
Fireplace N
Laundry Gas Dryer Hookup, In Unit, Sink
Exterior
Exterior Feature Patio, End Unit
Parking Features Attached
Garage Spaces 1.0
View Y/N true
Roof Type Asphalt
Building
Foundation Concrete Perimeter
Sewer Public Sewer
Water Lake Michigan
New Construction false
Schools
Elementary Schools Euclid Elementary School
Middle Schools River Trails Middle School
High Schools John Hersey High School
School District 26, 26, 214
Others
Pets Allowed Cats OK, Dogs OK
HOA Fee Include Parking,Insurance,Exterior Maintenance,Lawn Care,Scavenger,Snow Removal
Ownership Condo
Special Listing Condition None
Read Less Info
Want to know what your home might be worth? Contact us for a FREE valuation!

Our team is ready to help you sell your home for the highest possible price ASAP

© 2026 Listings courtesy of MRED as distributed by MLS GRID. All Rights Reserved.
Nearby Locations

Making real estate fast, fun, and stress-free!