

Bought with Gretchen Weber of Baird & Warner Fox Valley - Geneva
-
-
For more information regarding the value of a property, please contact us for a free consultation.
3 Beds
2.5 Baths
1,220 SqFt
Key Details
Sold Price -
Property Type Single Family Home
Sub Type Detached Single
Listing Status Sold
Purchase Type For Sale
Square Footage 1,220 sqft
Subdivision Fox River Estates
MLS Listing ID 12330163
Sold Date -
Style Cape Cod
Bedrooms 3
Full Baths 2
Half Baths 1
HOA Fees $3/ann
Year Built 1979
Annual Tax Amount $4,820
Tax Year 2023
Lot Dimensions 50X125
Property Sub-Type Detached Single
Property Description
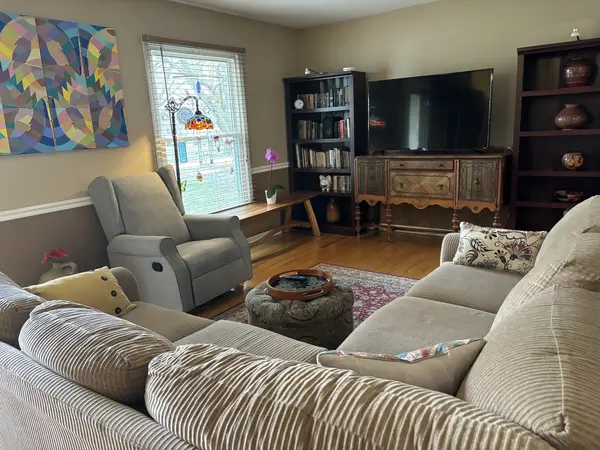
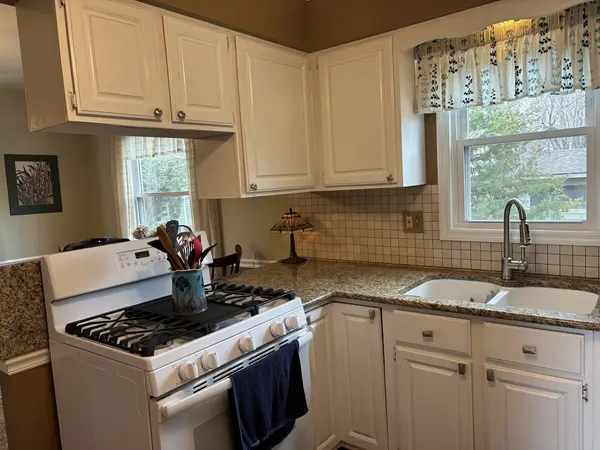
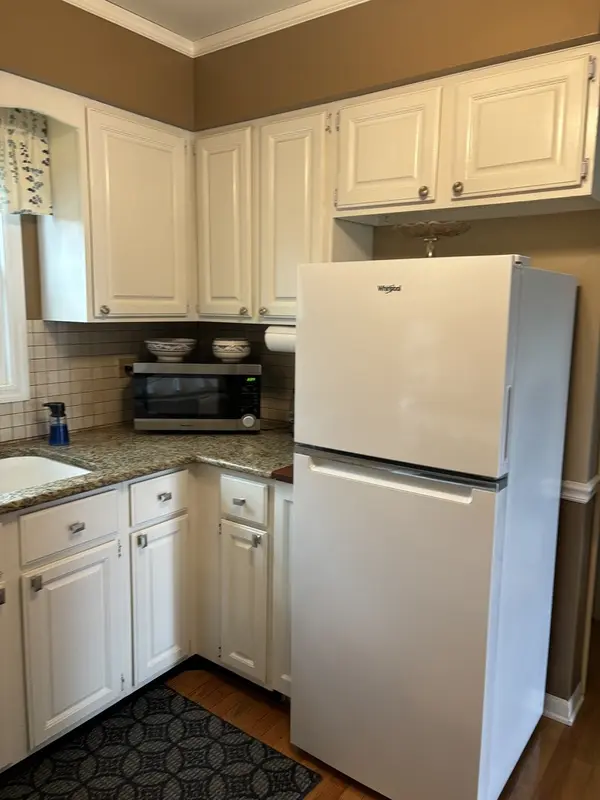
IMPRESSIVE! WELL MAINTAINED! LOTS OF UPDATES! CHARMING 2-STY NESTLED ON A BEAUTIFULLY L'SCAPED, WOODED LOT ONLY 1 BLOCK FROM THE FOX RIVER. GREAT CURB APPEAL! WATERFALL INTO GOLD FISH POND, ALONG W SPECTACULAR FIRE PIT! STAMPED CONC PATIO, D'WAY & WALKWAYS. INT BOASTS UPDATED KITCHEN W ISLAND, HW FLRS, AN INVITING WD-BURNING FP, SLIDING GLASS DOORS TO WONDERFUL BACKYARD, ALONG W A FIN LL W FULL BATH, AND LOTS OF STORAGE. NEWER AC, ROOF & SIDING. TRULY READY TO MOVE IN AND ENJOY! MAN CAVE/WORKSHOP BACKYARD SHED, PLUS MOWER / SNOW BLOWER STORAGE. ENJOY RIVER DOCK ACCESS, CLUBHOUSE, PARK & FOREST PRESERVE!! SELLERS HAVE TRULY ENJOYED THIS COMMUNITY & IT'S MANY ACTIVITIES- YOU CAN TOO!
Location
State IL
County Kane
Community Clubhouse, Park, Dock, Water Rights, Street Paved
Rooms
Basement Partially Finished, Rec/Family Area, Storage Space, Full
Interior
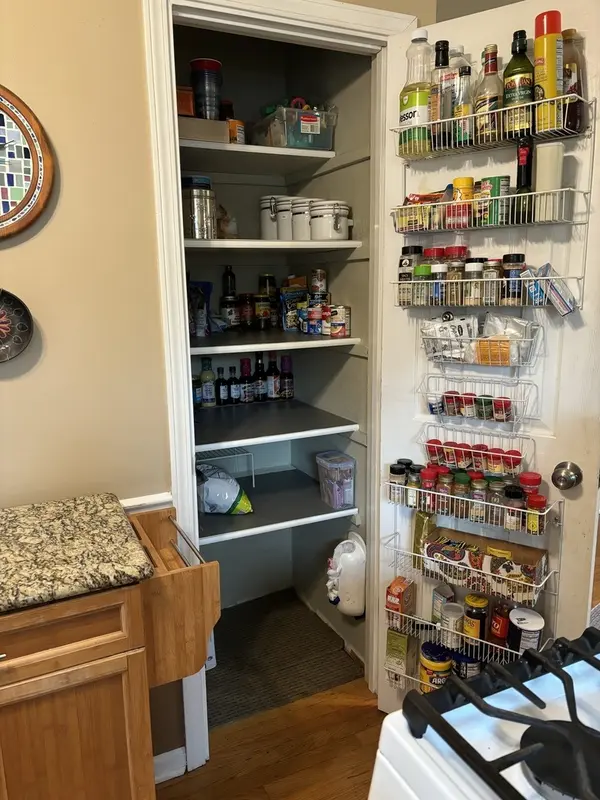
Interior Features Built-in Features, Bookcases, Dining Combo, Pantry
Heating Natural Gas, Forced Air
Cooling Central Air
Flooring Hardwood, Carpet, Wood
Fireplaces Number 1
Fireplaces Type Wood Burning
Fireplace Y
Appliance Range, Refrigerator, Washer, Dryer
Laundry In Unit
Exterior
Exterior Feature Fire Pit
Garage Spaces 1.5
View Y/N true
Roof Type Asphalt
Building
Lot Description Landscaped, Wooded
Story 2 Stories
Foundation Concrete Perimeter
Sewer Septic Tank
Water Well
Structure Type Vinyl Siding,Stone
New Construction false
Schools
School District 303, 303, 303
Others
HOA Fee Include Clubhouse,Other
Ownership Fee Simple
Special Listing Condition None
Read Less Info
Want to know what your home might be worth? Contact us for a FREE valuation!

Our team is ready to help you sell your home for the highest possible price ASAP

© 2026 Listings courtesy of MRED as distributed by MLS GRID. All Rights Reserved.
Nearby Locations

Making real estate fast, fun, and stress-free!