


Bought with Evan Reynolds of eXp Realty
-
-
For more information regarding the value of a property, please contact us for a free consultation.
4 Beds
3.5 Baths
2,200 SqFt
Key Details
Sold Price -
Property Type Single Family Home
Sub Type Detached Single
Listing Status Sold
Purchase Type For Sale
Square Footage 2,200 sqft
Subdivision Palatine Knolls
MLS Listing ID 12609356
Sold Date -
Bedrooms 4
Full Baths 3
Half Baths 1
Year Built 1967
Annual Tax Amount $12,064
Tax Year 2024
Lot Size 10,097 Sqft
Lot Dimensions 77 X 117
Property Sub-Type Detached Single
Property Description
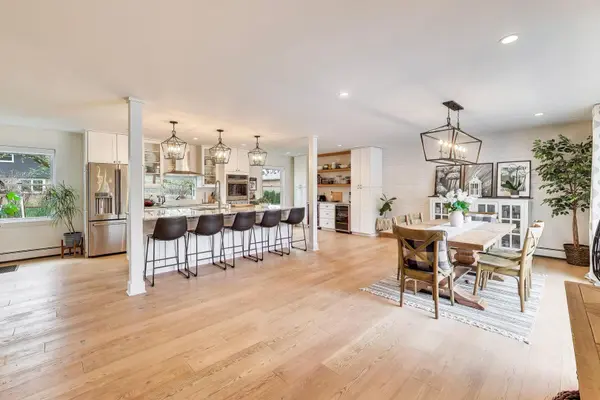
This beautifully finished residence offers the open-concept design and modern style you've been searching for. Step inside and be immediately impressed by the gorgeous kitchen (2020) featuring white shaker-style cabinets, a large island ideal for gatherings, and a separate wine bar area - truly the heart of the home. Gleaming hardwood floors flow throughout, complemented by built-in cubbies that add both charm and practical storage. The spacious family room serves as a welcoming gathering space with a gorgeous fireplace (2020), perfect for cozy nights in. Sliding doors lead out to your private fenced backyard, showcasing a roomy patio with a pergola surrounded by lush greenery - an ideal setting for outdoor entertaining or peaceful relaxation. Don't miss the expanded mudroom/drop zone (2020) off the garage, providing added convenience and organization. Retreat to the primary suite, thoughtfully located on its own level for privacy, complete with a walk-in closet and primary bath. Three additional bedrooms, each featuring hardwood floors, plus another full bath complete the second level. The finished lower level (2020) offers extra living and entertainment space, including a full heated floored bathroom (2020) with a walk-in shower and a sophisticated showcase ceiling - perfect for hosting guests or enjoying a movie nights. Additional updates include: windows ('20), ac ('20), furnace ('20), fenced yard, concrete driveway ('25). Enjoy the convenience of walking to nearby schools, parks, pools, and recreation centers. Plus, you're just minutes from downtown Palatine with Metra access, restaurants, shopping, nightlife, and more!
Location
State IL
County Cook
Community Park, Curbs, Sidewalks, Street Lights, Street Paved
Rooms
Basement Finished, Sub-Basement, Partial
Interior
Interior Features Dry Bar
Heating Natural Gas, Forced Air, Radiant
Cooling Central Air
Flooring Hardwood
Fireplaces Number 1
Fireplaces Type Gas Starter
Fireplace Y
Appliance Range, Microwave, Dishwasher, Refrigerator, Washer, Dryer, Disposal, Stainless Steel Appliance(s), Wine Refrigerator, Oven, Range Hood
Laundry Main Level, In Unit
Exterior
Exterior Feature Fire Pit
Garage Spaces 2.0
View Y/N true
Roof Type Asphalt
Building
Story Split Level w/ Sub
Foundation Concrete Perimeter
Sewer Public Sewer
Water Lake Michigan
Structure Type Aluminum Siding,Brick
New Construction false
Schools
Elementary Schools Pleasant Hill Elementary School
Middle Schools Plum Grove Middle School
High Schools Wm Fremd High School
School District 15, 15, 211
Others
HOA Fee Include None
Ownership Fee Simple
Special Listing Condition None
Read Less Info
Want to know what your home might be worth? Contact us for a FREE valuation!

Our team is ready to help you sell your home for the highest possible price ASAP

© 2026 Listings courtesy of MRED as distributed by MLS GRID. All Rights Reserved.
Nearby Locations

Making real estate fast, fun, and stress-free!