



Bought with Cristina Panagopoulos of Compass
-
-
For more information regarding the value of a property, please contact us for a free consultation.
4 Beds
2.5 Baths
2,544 SqFt
Key Details
Sold Price -
Property Type Single Family Home
Sub Type Detached Single
Listing Status Sold
Purchase Type For Sale
Square Footage 2,544 sqft
MLS Listing ID 12625838
Sold Date -
Bedrooms 4
Full Baths 2
Half Baths 1
Year Built 1978
Annual Tax Amount $13,312
Tax Year 2024
Lot Dimensions 9750
Property Sub-Type Detached Single
Property Description
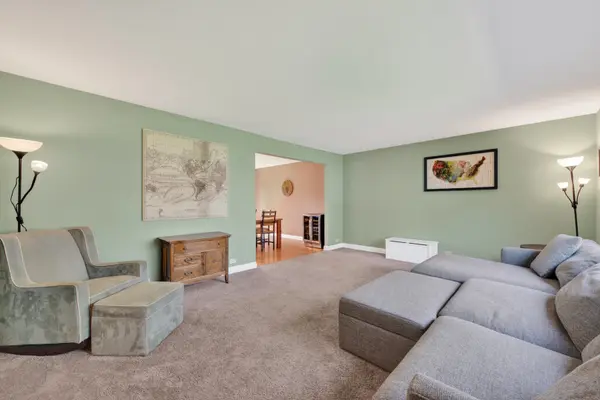
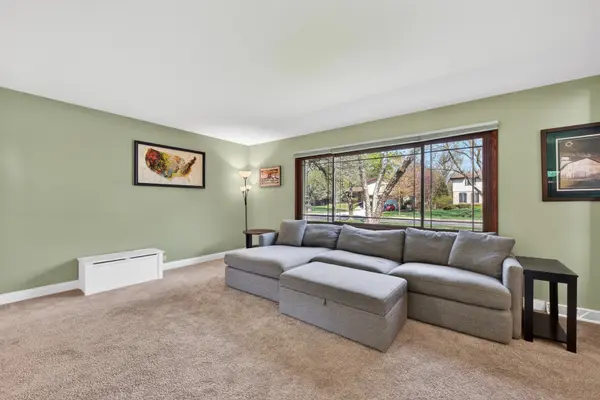
Terrific 4 bedroom updated home with great location! Open Updated Kitchen and Family Room. Massive Full Finished Basement with a dry bar and large storage room with built in shelving. Large Fenced Backyard. Great Bedroom Sizes with 3 of them having walk in closets. First Floor Laundry/Mudroom. Updated Kitchen with Island, Desk Space and Eat in Kitchen Table Space. Additional room, office? Work out? located off of the primary bedroom. New Roof 2020. New Insulation in attic and garage walls, 2019. New Furnace and A/C 2021. New Water Heater 2024. Wood Burning Fireplace (new liner, 2022) with gas starter. Built in shelving flanks both sides of the fireplace. Oversized 8 foot sliding door leads to the paver patio, playset stays! Fantastic location, walk to Pleasant Hill Elementary, Fremd HS, and Birchwood Park!
Location
State IL
County Cook
Rooms
Basement Finished, Rec/Family Area, Full
Interior
Interior Features Dry Bar, Walk-In Closet(s), Bookcases
Heating Natural Gas, Forced Air
Cooling Central Air
Flooring Carpet, Wood
Fireplaces Number 1
Fireplaces Type Wood Burning, Gas Starter
Fireplace Y
Appliance Range, Microwave, Dishwasher, Refrigerator, Washer, Dryer, Disposal, Stainless Steel Appliance(s)
Laundry Main Level, Gas Dryer Hookup, Sink
Exterior
Garage Spaces 2.0
View Y/N true
Roof Type Asphalt
Building
Story 2 Stories
Foundation Concrete Perimeter
Sewer Public Sewer
Water Public
Structure Type Vinyl Siding,Brick
New Construction false
Schools
Elementary Schools Pleasant Hill Elementary School
Middle Schools Plum Grove Middle School
High Schools Wm Fremd High School
School District 15, 15, 211
Others
HOA Fee Include None
Ownership Fee Simple
Special Listing Condition None
Read Less Info
Want to know what your home might be worth? Contact us for a FREE valuation!

Our team is ready to help you sell your home for the highest possible price ASAP

© 2026 Listings courtesy of MRED as distributed by MLS GRID. All Rights Reserved.
Nearby Locations

Making real estate fast, fun, and stress-free!