

Bought with Timothy Winfrey of RE/MAX Liberty
-
-
For more information regarding the value of a property, please contact us for a free consultation.
2 Beds
2.5 Baths
2,135 SqFt
Key Details
Sold Price -
Property Type Townhouse
Sub Type T3-Townhouse 3+ Stories,Townhouse-TriLevel
Listing Status Sold
Purchase Type For Sale
Square Footage 2,135 sqft
Subdivision Bristol Park
MLS Listing ID 12679019
Sold Date -
Bedrooms 2
Full Baths 2
Half Baths 1
HOA Fees $210/mo
Year Built 2006
Annual Tax Amount $6,602
Tax Year 2023
Lot Dimensions COMMON
Property Sub-Type T3-Townhouse 3+ Stories,Townhouse-TriLevel
Property Description
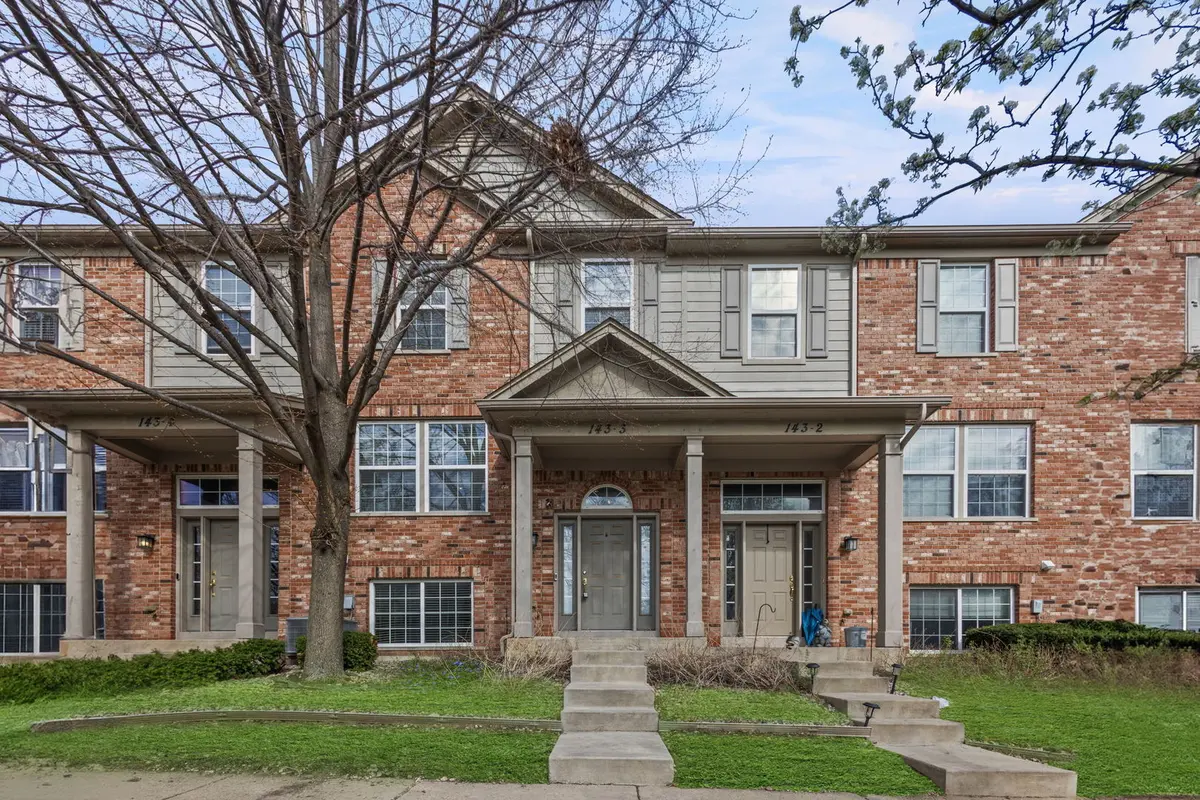
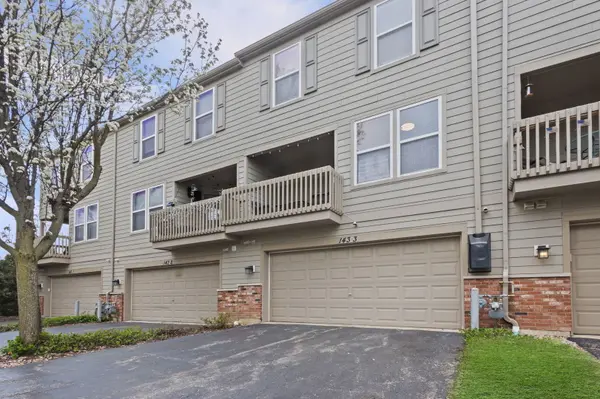
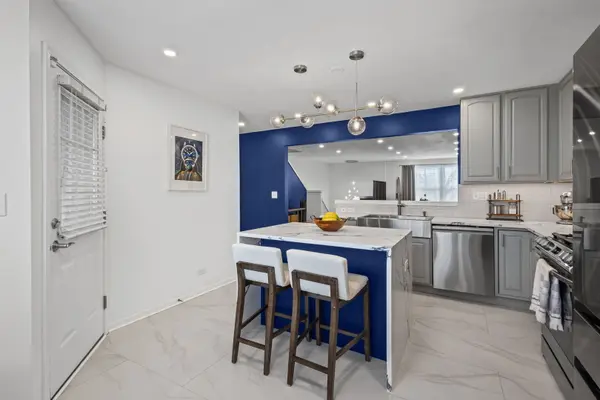
Fully Renovated | Turnkey Living with High-End Finishes This home stands out in its price range with a level of renovation and finish quality rarely found-offering true move-in ready convenience with no deferred maintenance or upcoming expenses. Completely updated flooring throughout, featuring wide-plank laminate and professionally installed tile for a clean, modern, model-home feel Carpet removed and staircase fully refinished, creating a seamless, upgraded interior flow Designer lighting package with recessed can lighting, upgraded fixtures, and a statement entry chandelier-bright, modern, and inviting Fully remodeled kitchen with brand-new appliances, premium quartz countertops with waterfall edge, and a farmhouse sink-designed to impress and built for everyday use Tile extended into the laundry room for durability and a cohesive, finished look Updated powder room with new vanity and fixtures Major mechanical upgrades already completed, including a new furnace and A/C-eliminating big-ticket concerns for years to come Spa-like primary bathroom renovation featuring heated floors, a new vanity, mirror, toilet, and custom shower Smart home features with WiFi-enabled thermostats for comfort and energy efficiency Enhanced garage with finished flooring, upgraded lighting, and quiet garage door operation Radon mitigation system already installed for added peace of mind The key advantage: everything has already been done. Buyers can move in and enjoy the home immediately-without the time, cost, or stress of renovations.
Location
State IL
County Dupage
Community Sidewalks, Street Lights
Rooms
Basement None
Interior
Interior Features Cathedral Ceiling(s), Open Floorplan, Dining Combo
Heating Natural Gas
Cooling Central Air
Fireplace N
Appliance Range, Microwave, Dishwasher, Refrigerator, Washer, Dryer, Disposal
Laundry Main Level, Gas Dryer Hookup, Electric Dryer Hookup, In Unit
Exterior
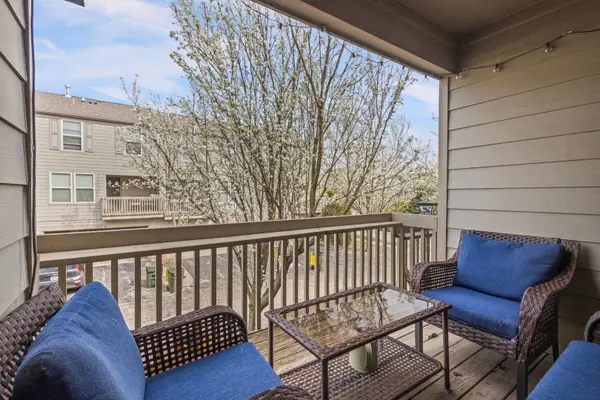
Exterior Feature Balcony
Garage Spaces 2.0
Community Features Bike Room/Bike Trails, Covered Porch, Picnic Area, Skylights
View Y/N true
Roof Type Asphalt
Building
Lot Description None
Foundation Concrete Perimeter
Sewer Public Sewer
Water Public
Structure Type Brick,Cedar
New Construction false
Schools
Elementary Schools Westview Elementary School
Middle Schools Wood Dale Junior High School
High Schools Fenton High School
School District 7, 7, 100
Others
Pets Allowed Cats OK, Dogs OK
HOA Fee Include Insurance,Exterior Maintenance,Lawn Care,Scavenger,Snow Removal
Ownership Condo
Special Listing Condition None
Read Less Info
Want to know what your home might be worth? Contact us for a FREE valuation!

Our team is ready to help you sell your home for the highest possible price ASAP

© 2026 Listings courtesy of MRED as distributed by MLS GRID. All Rights Reserved.
Nearby Locations

Making real estate fast, fun, and stress-free!