



Bought with Silvia Palacios Eyzaguirre of Northwest Real Estate Group
-
-
For more information regarding the value of a property, please contact us for a free consultation.
3 Beds
2 Baths
1,013 SqFt
Key Details
Sold Price -
Property Type Single Family Home
Sub Type Detached Single
Listing Status Sold
Purchase Type For Sale
Square Footage 1,013 sqft
Subdivision Fairhaven
MLS Listing ID 12680551
Sold Date -
Style Ranch
Bedrooms 3
Full Baths 2
Year Built 1956
Annual Tax Amount $6,494
Tax Year 2024
Lot Size 7,374 Sqft
Lot Dimensions 0.1693
Property Sub-Type Detached Single
Property Description
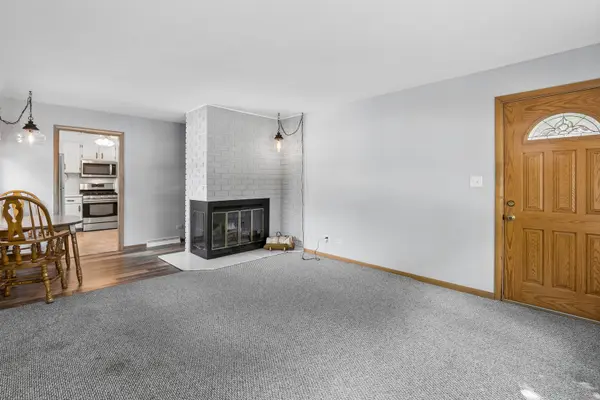
A great place to call home! This well-maintained and charming ranch offers the perfect blend of comfort, space, and character. Featuring 3 bedrooms, 2 full baths, a FULL finished basement, and an oversized 2.5-car garage, this home has plenty of room to fit your lifestyle. Situated on a generous, partially fenced lot, the property is surrounded by beautiful mature trees, creating a picturesque setting. From the moment you arrive, you'll appreciate the professionally landscaped yard filled with gorgeous blooming perennials that enhance the home's curb appeal. Step inside to a warm and welcoming interior featuring a two-sided wood-burning fireplace, perfect for cozy evenings, and a large picture window that fills the living space with abundant natural light. The spacious kitchen offers ample cabinet storage along with plenty of room for a table and chairs, making it ideal for everyday meals or casual gatherings. The main level features 3 comfortable bedrooms and a full bath. Downstairs, the finished basement expands your living space with a generously sized Bonus room, complete with an attached full bath, offering flexibility.
Location
State IL
County Lake
Community Park, Curbs, Sidewalks
Rooms
Basement Finished, Rec/Family Area, Full
Interior
Interior Features 1st Floor Bedroom, 1st Floor Full Bath
Heating Natural Gas, Forced Air
Cooling Central Air
Flooring Laminate
Fireplaces Number 1
Fireplaces Type Double Sided, Wood Burning, Attached Fireplace Doors/Screen
Fireplace Y
Appliance Range, Microwave, Dishwasher, Refrigerator, Washer, Dryer, Gas Oven
Laundry Gas Dryer Hookup, Sink
Exterior
Garage Spaces 2.5
View Y/N true
Roof Type Asphalt
Building
Lot Description Mature Trees
Story 1 Story
Foundation Concrete Perimeter
Sewer Public Sewer
Water Lake Michigan
Structure Type Wood Siding
New Construction false
Schools
High Schools Mundelein Cons High School
School District 76, 76, 120
Others
HOA Fee Include None
Ownership Fee Simple
Special Listing Condition None
Read Less Info
Want to know what your home might be worth? Contact us for a FREE valuation!

Our team is ready to help you sell your home for the highest possible price ASAP

© 2026 Listings courtesy of MRED as distributed by MLS GRID. All Rights Reserved.
Nearby Locations

Making real estate fast, fun, and stress-free!