
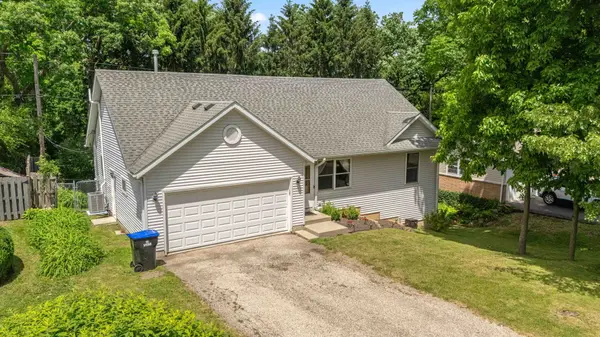


Bought with Jay Reid of HomeSmart Connect LLC
-
-
For more information regarding the value of a property, please contact us for a free consultation.
3 Beds
3 Baths
2,380 SqFt
Key Details
Sold Price -
Property Type Single Family Home
Sub Type Detached Single
Listing Status Sold
Purchase Type For Sale
Square Footage 2,380 sqft
MLS Listing ID 12664690
Sold Date -
Style Ranch
Bedrooms 3
Full Baths 3
HOA Fees $2/ann
Year Built 2002
Annual Tax Amount $5,541
Tax Year 2024
Lot Size 7,840 Sqft
Lot Dimensions 70.2X112X70.2X112
Property Sub-Type Detached Single
Property Description
Spacious, versatile, and designed for comfortable living, this exceptional ranch home offers the perfect combination of open living space and private outdoor enjoyment. Featuring 3 bedrooms and 3 full bathrooms, the thoughtfully designed floor plan is ideal for both everyday living and entertaining. The main level welcomes you with vaulted ceilings and an abundance of natural light, creating an airy and inviting atmosphere throughout. The kitchen serves as the heart of the home with stainless steel appliances, ample workspace, and easy access to the dining and living areas. Downstairs, the finished walkout basement provides a tremendous amount of additional living space, making it perfect for a media room, game room, home office, guest area, or multi-generational living. Outside, enjoy a fully fenced backyard and two spacious decks, offering multiple places to relax, entertain, and enjoy the outdoors. Located within the desirable Johnsburg School District, this home delivers the space, flexibility, and lifestyle today's buyers are looking for.
Location
State IL
County Mchenry
Community Park, Street Lights, Street Paved, Sidewalks
Rooms
Basement Finished, Exterior Entry, Full, Walk-Out Access
Interior
Interior Features Vaulted Ceiling(s), 1st Floor Bedroom, 1st Floor Full Bath, Open Floorplan
Heating Natural Gas, Forced Air
Cooling Central Air
Flooring Laminate, Carpet
Fireplace N
Appliance Range, Microwave, Dishwasher, Refrigerator, Washer, Dryer, Stainless Steel Appliance(s)
Laundry Main Level, In Unit
Exterior
Garage Spaces 2.0
View Y/N true
Roof Type Asphalt
Building
Lot Description Mature Trees
Story 1 Story
Sewer Septic Tank
Water Shared Well
Structure Type Vinyl Siding
New Construction false
Schools
School District 12, 12, 12
Others
HOA Fee Include Other
Ownership Fee Simple
Special Listing Condition None
Read Less Info
Want to know what your home might be worth? Contact us for a FREE valuation!

Our team is ready to help you sell your home for the highest possible price ASAP

© 2026 Listings courtesy of MRED as distributed by MLS GRID. All Rights Reserved.
Nearby Locations

Making real estate fast, fun, and stress-free!