

Bought with Marty Rinehart of Real Broker LLC
-
-
For more information regarding the value of a property, please contact us for a free consultation.
5 Beds
5.5 Baths
4,445 SqFt
Key Details
Sold Price -
Property Type Single Family Home
Sub Type Detached Single
Listing Status Sold
Purchase Type For Sale
Square Footage 4,445 sqft
MLS Listing ID 12679890
Sold Date -
Bedrooms 5
Full Baths 5
Half Baths 1
HOA Fees $41/ann
Year Built 2001
Annual Tax Amount $18,021
Tax Year 2023
Lot Size 0.326 Acres
Lot Dimensions 208.3X105.4X25.3X85X74.9
Property Sub-Type Detached Single
Property Description
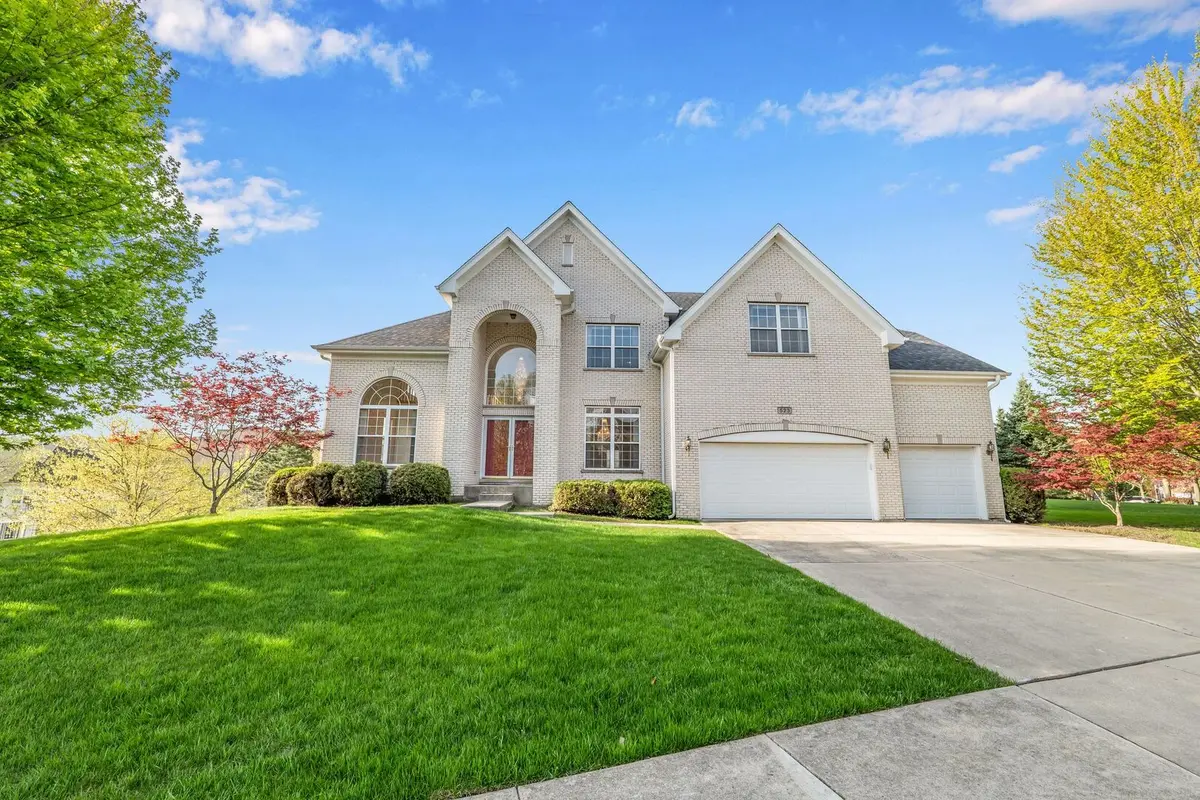
Welcome to the home that was built for BIG family-living! Tucked into the coveted Dunhaven Woods subdivision, backing to the serene beauty of Deer Grove Forest Preserve, this stunning 5-bedroom, 5.1-bath brick beauty offers 4,445 square feet of thoughtfully designed space: including a full walkout basement and a 3-car garage! The previous owners loved to entertain; and it shows! Designed with multiple families in mind, nearly every bedroom has its own dedicated bath! Whether it's holidays, summer cookouts, or just a random Tuesday that turned into an ALL-ouT Karaoke party, this home handles it all with grace and zero-bathroom lines. The bones here are exceptional: a grand two-story layout, big-open spaces, walkout basement, and NEW roof (just 2 years old), with hardwood floors & floor to ceiling windows, welcoming in natural light! ALL of the above mixed with top-rated District 211 schools and you have a home that checks every box with unlimited potential for so much more! Homes in Dunhaven Woods of this size do NOT come around often. When they do, they don't last. ~ Welcome home.
Location
State IL
County Cook
Rooms
Basement Finished, Exterior Entry, 9 ft + pour, Rec/Family Area, Storage Space, Daylight, Full
Interior
Interior Features Vaulted Ceiling(s), Wet Bar, 1st Floor Bedroom, In-Law Floorplan, 1st Floor Full Bath, Built-in Features, Walk-In Closet(s), Open Floorplan, Dining Combo, Separate Dining Room
Heating Natural Gas, Forced Air
Cooling Central Air
Flooring Hardwood, Carpet
Fireplaces Number 1
Fireplace Y
Appliance Double Oven, Microwave, Dishwasher, Refrigerator, Washer, Dryer, Wine Refrigerator, Gas Oven
Laundry Main Level, Gas Dryer Hookup, Sink
Exterior
Garage Spaces 3.0
View Y/N true
Roof Type Asphalt
Building
Lot Description Forest Preserve Adjacent, Mature Trees
Story 2 Stories
Foundation Concrete Perimeter
Sewer Public Sewer
Water Public
Structure Type Brick
New Construction false
Schools
Elementary Schools Abraham Lincoln Elementary Schoo
Middle Schools Walter R Sundling Middle School
High Schools Palatine High School
School District 97, 15, 211
Others
HOA Fee Include Other
Ownership Fee Simple w/ HO Assn.
Special Listing Condition None
Read Less Info
Want to know what your home might be worth? Contact us for a FREE valuation!

Our team is ready to help you sell your home for the highest possible price ASAP

© 2026 Listings courtesy of MRED as distributed by MLS GRID. All Rights Reserved.
Nearby Locations

Making real estate fast, fun, and stress-free!