


Bought with Jim Konnerth of Konnerth Realty Group
-
-
For more information regarding the value of a property, please contact us for a free consultation.
2 Beds
2 Baths
Key Details
Sold Price -
Property Type Condo
Sub Type Condo,Manor Home/Coach House/Villa
Listing Status Sold
Purchase Type For Sale
Subdivision Chatham
MLS Listing ID 12707205
Sold Date -
Bedrooms 2
Full Baths 2
HOA Fees $310/mo
Year Built 1987
Annual Tax Amount $3,391
Tax Year 2024
Lot Dimensions COMMON
Property Sub-Type Condo,Manor Home/Coach House/Villa
Property Description
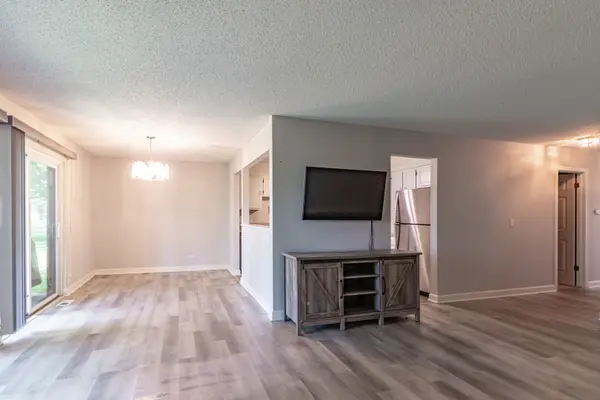
PRICED TO SELL! Welcome to this inviting first-floor unit in the desirable Chatham subdivision! The open floor plan in the main living area creates a bright, welcoming space perfect for everyday living. The living room features a cozy fireplace and exterior access to a private patio - ideal for relaxing or entertaining outdoors. The well-equipped kitchen boasts stainless steel appliances and tons of storage space, making meal prep and organization a breeze. The primary bedroom offers a spacious walk-in closet and a private ensuite bath, while the second bedroom and full bath provide comfortable accommodations for guests or family. In-unit laundry adds everyday convenience. Enjoy a fantastic location close to Buffalo Grove shopping, restaurants, and more, with easy access to Route 53 and just off Dundee Road - commuting and errands couldn't be simpler. This move-in ready unit combines comfort, convenience, and a prime location - don't miss it! No rentals. No Dogs. Agent Related to Seller.
Location
State IL
County Cook
Rooms
Basement None
Interior
Interior Features 1st Floor Bedroom, 1st Floor Full Bath, Walk-In Closet(s), Open Floorplan
Heating Natural Gas, Forced Air
Cooling Central Air
Fireplaces Number 1
Fireplaces Type Attached Fireplace Doors/Screen, Gas Starter
Fireplace Y
Appliance Range, Microwave, Dishwasher, Refrigerator, Washer, Dryer, Stainless Steel Appliance(s)
Laundry Main Level, Washer Hookup, In Unit
Exterior
Garage Spaces 1.0
Community Features Park, Security Door Lock(s)
View Y/N true
Roof Type Asphalt
Building
Lot Description Common Grounds, Landscaped
Sewer Public Sewer
Water Lake Michigan
Structure Type Vinyl Siding,Brick
New Construction false
Schools
Elementary Schools Henry W Longfellow Elementary Sc
Middle Schools Cooper Middle School
High Schools Buffalo Grove High School
School District 21, 21, 214
Others
HOA Fee Include Water,Insurance,Exterior Maintenance,Lawn Care,Scavenger,Snow Removal
Ownership Condo
Special Listing Condition None
Read Less Info
Want to know what your home might be worth? Contact us for a FREE valuation!

Our team is ready to help you sell your home for the highest possible price ASAP

© 2026 Listings courtesy of MRED as distributed by MLS GRID. All Rights Reserved.
Nearby Locations

Making real estate fast, fun, and stress-free!