


Bought with Laith Kubba of RE/MAX Premier Luxury Collection
-
-
For more information regarding the value of a property, please contact us for a free consultation.
2 Beds
2.5 Baths
1,232 SqFt
Key Details
Sold Price -
Property Type Townhouse
Sub Type Townhouse-2 Story
Listing Status Sold
Purchase Type For Sale
Square Footage 1,232 sqft
Subdivision Woodhaven
MLS Listing ID 12723794
Sold Date -
Bedrooms 2
Full Baths 2
Half Baths 1
HOA Fees $306/mo
Year Built 1992
Annual Tax Amount $7,090
Tax Year 2025
Lot Dimensions COMMON
Property Sub-Type Townhouse-2 Story
Property Description
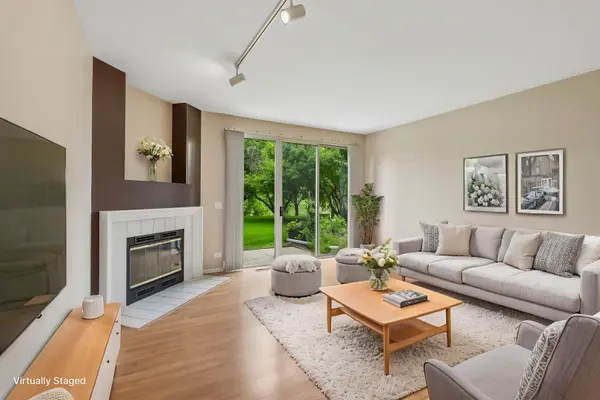
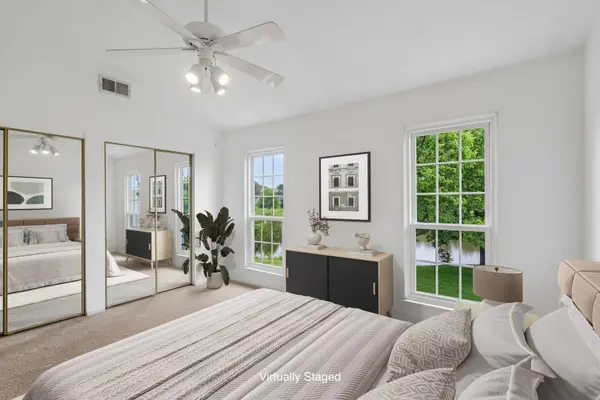
Pond-facing location, move-in-ready condition, and a highly functional two-story layout define this 2-bedroom, 2.5-bath townhome in Woodhaven. The main level features tall ceilings, an eat-in kitchen, and an open living and dining area with a fireplace and oversized glass sliders providing direct access to the patio and pond views. Upstairs, both bedrooms offer private full bathrooms with updated fixtures, while second-floor laundry adds everyday convenience. New carpeting throughout the second floor includes a transferable 5-year warranty. The Woodhaven community offers extensive paths around the neighborhood and pond, with the high school directly behind the community and the middle and elementary schools located nearby. A low-maintenance home with a desirable pond-facing position, practical amenities, and convenient access to schools and recreation.
Location
State IL
County Lake
Community Park, Sidewalks
Rooms
Basement None
Interior
Interior Features Vaulted Ceiling(s), Built-in Features, Dining Combo, Pantry
Heating Natural Gas, Forced Air
Cooling Central Air
Flooring Laminate
Fireplaces Number 1
Fireplace Y
Appliance Range, Microwave, Dishwasher, Refrigerator, Washer, Dryer
Laundry Upper Level, Washer Hookup, In Unit
Exterior
Garage Spaces 1.0
Community Features Park, Trail(s)
View Y/N true
Roof Type Asphalt
Building
Lot Description Cul-De-Sac, Views
Sewer Public Sewer
Water Public
Structure Type Vinyl Siding
New Construction false
Schools
Elementary Schools Mechanics Grove Elementary Schoo
Middle Schools Carl Sandburg Middle School
High Schools Mundelein Cons High School
School District 75, 75, 120
Others
Pets Allowed Cats OK, Dogs OK
HOA Fee Include Insurance,Exterior Maintenance,Lawn Care,Snow Removal
Ownership Condo
Special Listing Condition None
Read Less Info
Want to know what your home might be worth? Contact us for a FREE valuation!

Our team is ready to help you sell your home for the highest possible price ASAP

© 2026 Listings courtesy of MRED as distributed by MLS GRID. All Rights Reserved.
Nearby Locations

Making real estate fast, fun, and stress-free!