



Bought with Megan Pelletier of Redfin Corporation
-
-
For more information regarding the value of a property, please contact us for a free consultation.
2 Beds
1.5 Baths
1,258 SqFt
Key Details
Sold Price -
Property Type Condo
Sub Type Condo
Listing Status Sold
Purchase Type For Sale
Square Footage 1,258 sqft
Subdivision Carriages Of Grosse Pointe
MLS Listing ID 12699824
Sold Date -
Bedrooms 2
Full Baths 1
Half Baths 1
HOA Fees $357/mo
Year Built 1993
Annual Tax Amount $6,630
Tax Year 2025
Lot Dimensions COMMON
Property Sub-Type Condo
Property Description
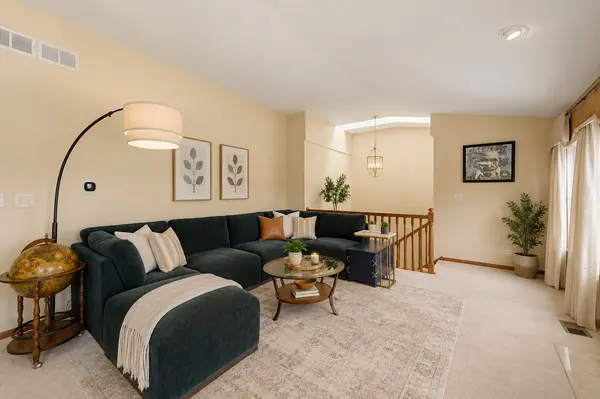
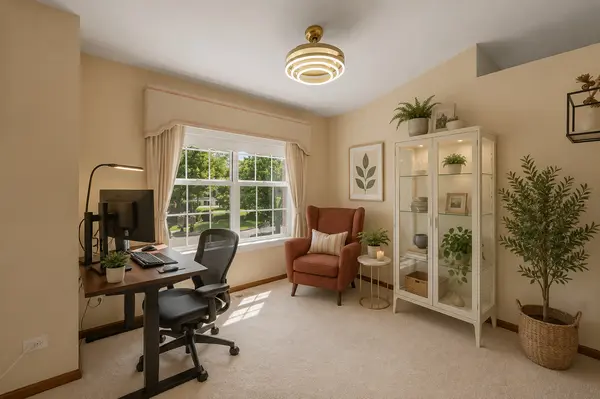
Welcome home to this meticulously maintained 2-bedroom, 1.5-bath townhome tucked away on a quiet cul-de-sac in the highly desirable Carriages of Grosse Pointe subdivision, located within the award-winning Stevenson High School District! This bright and inviting home offers an open layout with granite countertops, stainless steel appliances, a pantry, and the flexibility of an electric range with an existing gas hookup for an easy conversion. Recent improvements include a new furnace and humidifier (2025), refrigerator (2025), kitchen sink, reverse osmosis system, and faucets (2025), A/C (2019), hot water heater (2021), and a new garage door opener with battery backup. The attached one-car garage also features durable epoxy floors. Upstairs, the spacious primary bedroom boasts a wall of windows, an oversized walk-in closet, and access to a large private balcony overlooking peaceful nature views-the perfect place to enjoy your morning coffee or unwind at the end of the day. Additional highlights include full-size in-unit laundry, brand-new siding, and a new roof scheduled for next year that has already been fully paid for. Just a short walk from a beautiful park and scenic nature area, this home offers the perfect combination of tranquility and convenience, with shopping, dining, parks, and major transportation nearby.
Location
State IL
County Lake
Rooms
Basement None
Interior
Interior Features Cathedral Ceiling(s), Built-in Features, Walk-In Closet(s)
Heating Natural Gas, Forced Air
Cooling Central Air
Fireplaces Number 1
Fireplaces Type Gas Log, Gas Starter, Includes Accessories
Fireplace Y
Appliance Range, Dishwasher, Refrigerator, Washer, Dryer
Laundry Washer Hookup
Exterior
Exterior Feature Balcony
Garage Spaces 1.0
Community Features Bike Room/Bike Trails, Park
View Y/N true
Roof Type Asphalt
Building
Lot Description Common Grounds, Landscaped
Foundation Concrete Perimeter
Sewer Public Sewer
Water Lake Michigan, Public
Structure Type Aluminum Siding,Brick
New Construction false
Schools
Elementary Schools Diamond Lake Elementary School
Middle Schools West Oak Middle School
High Schools Adlai E Stevenson High School
School District 76, 76, 125
Others
Pets Allowed Cats OK, Dogs OK
HOA Fee Include Water,Insurance,Exterior Maintenance,Lawn Care,Scavenger,Snow Removal
Ownership Condo
Special Listing Condition None
Read Less Info
Want to know what your home might be worth? Contact us for a FREE valuation!

Our team is ready to help you sell your home for the highest possible price ASAP

© 2026 Listings courtesy of MRED as distributed by MLS GRID. All Rights Reserved.
Nearby Locations

Making real estate fast, fun, and stress-free!