



Bought with Joseph Taylor of Century 21 Integra
-
-
For more information regarding the value of a property, please contact us for a free consultation.
3 Beds
3 Baths
1,841 SqFt
Key Details
Sold Price -
Property Type Condo
Sub Type 1/2 Duplex,Townhouse-2 Story
Listing Status Sold
Purchase Type For Sale
Square Footage 1,841 sqft
Subdivision Manor Homes Of Fox Chase
MLS Listing ID 12723736
Sold Date -
Bedrooms 3
Full Baths 2
Half Baths 2
HOA Fees $265/mo
Year Built 1977
Annual Tax Amount $8,380
Tax Year 2025
Lot Dimensions 35X107
Property Sub-Type 1/2 Duplex,Townhouse-2 Story
Property Description
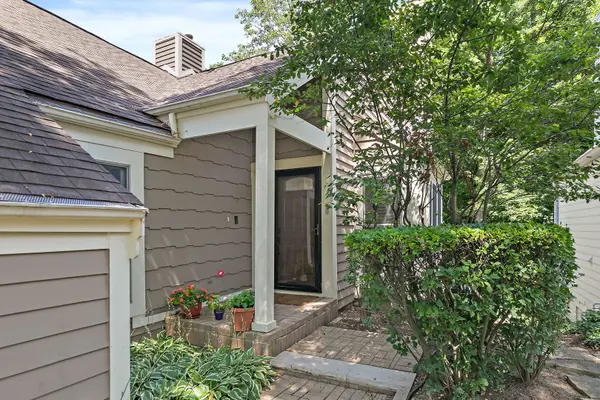
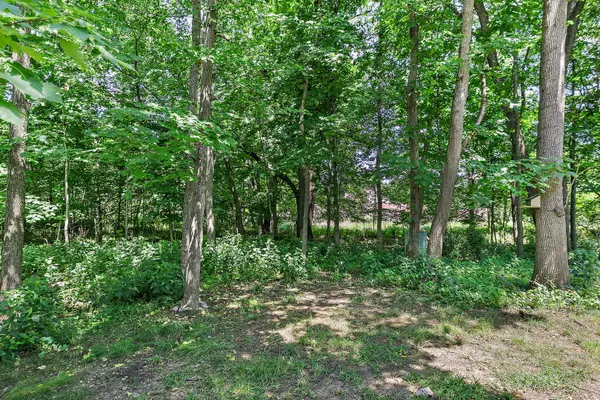
Charming 2-story half-duplex in Manor Houses of Fox Chase! This 3-bedroom home features a bright, open floor plan with newer floor-to-ceiling windows, beautiful wooded views, and a cozy stone fireplace. The updated eat-in kitchen boasts hardwood floors, granite countertops, and stainless steel appliances. Upstairs, enjoy spacious bedrooms with vaulted ceilings and custom bathroom tile work. The massive walk-out basement includes a second fireplace and a gorgeous sunroom leading out to the yard and an oversized deck. Packed with potential-bring your design ideas and minor repairs to make it yours!
Location
State IL
County Kane
Rooms
Basement Finished, Exterior Entry, Full, Walk-Out Access
Interior
Interior Features Cathedral Ceiling(s), Storage
Heating Natural Gas, Forced Air
Cooling Central Air
Flooring Hardwood
Fireplaces Number 2
Fireplaces Type Wood Burning
Fireplace Y
Appliance Range, Microwave, Dishwasher, Refrigerator, Washer, Dryer, Disposal, Stainless Steel Appliance(s)
Laundry In Unit, Sink
Exterior
Garage Spaces 2.0
View Y/N true
Roof Type Asphalt
Building
Lot Description Wooded
Foundation Concrete Perimeter
Sewer Public Sewer
Water Lake Michigan
Structure Type Cedar,Frame
New Construction false
Schools
Elementary Schools Fox Ridge Elementary School
Middle Schools Wredling Middle School
High Schools St Charles East High School
School District 303, 303, 303
Others
Pets Allowed Cats OK, Dogs OK
HOA Fee Include Lawn Care,Scavenger,Snow Removal
Ownership Fee Simple w/ HO Assn.
Special Listing Condition None
Read Less Info
Want to know what your home might be worth? Contact us for a FREE valuation!

Our team is ready to help you sell your home for the highest possible price ASAP

© 2026 Listings courtesy of MRED as distributed by MLS GRID. All Rights Reserved.
Nearby Locations

Making real estate fast, fun, and stress-free!