

Bought with Nancy Abuali of Redfin Corporation
-
-
For more information regarding the value of a property, please contact us for a free consultation.
2 Beds
2.5 Baths
1,516 SqFt
Key Details
Sold Price -
Property Type Townhouse
Sub Type T3-Townhouse 3+ Stories
Listing Status Sold
Purchase Type For Sale
Square Footage 1,516 sqft
Subdivision Colfax Crossing
MLS Listing ID 12708146
Sold Date -
Bedrooms 2
Full Baths 2
Half Baths 1
HOA Fees $241/mo
Year Built 2017
Annual Tax Amount $8,131
Tax Year 2024
Lot Dimensions 29x63x29x64
Property Sub-Type T3-Townhouse 3+ Stories
Property Description
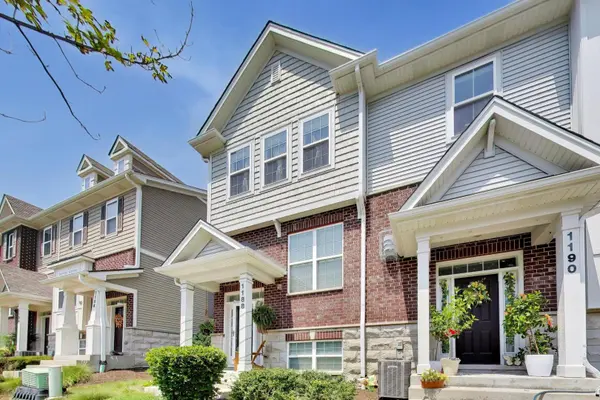
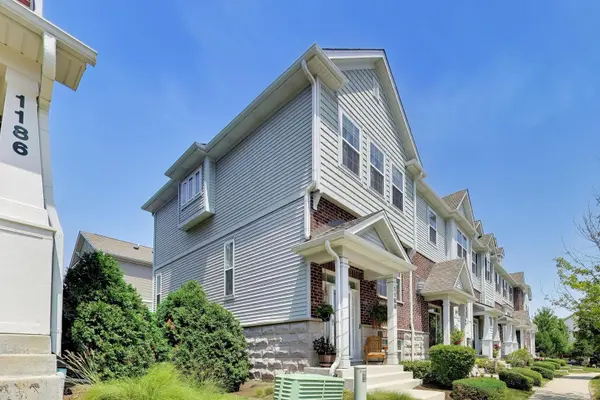
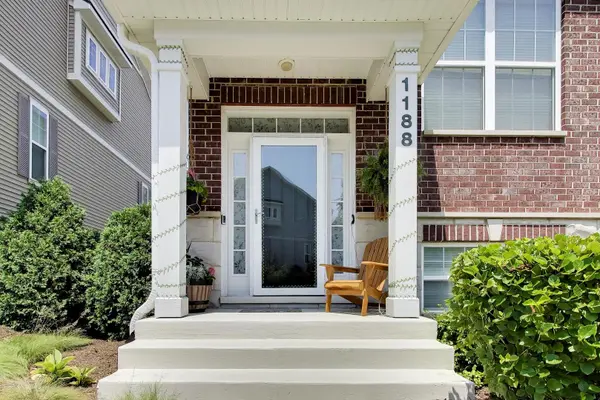
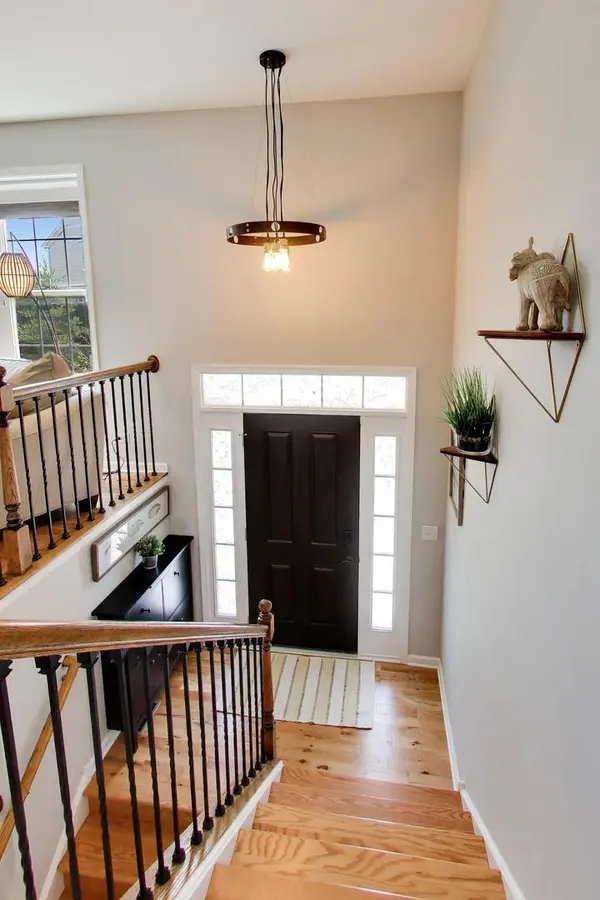
Rarely available and completely transformed, this meticulously maintained south-facing end unit townhome in Des Plaines offers two spacious ensuite bedrooms, 2.1 baths, and an upgraded attached 2-car garage. From the gleaming hardwood floors, elegant arched doorways, and recessed lighting to the incredible kitchen and showstopping primary suite, this home has it all. Built in 2017 and ideally situated in the heart of Des Plaines, steps from the Metra and minutes from vibrant restaurants, shopping, parks, and major expressways, this home puts everything at your fingertips. Top schools include North Elementary, Chippewa Middle, and Maine West High School. Step inside to bright and airy open-concept living, highlighting custom layered window treatments. The spacious living room is anchored by a gas fireplace and flows naturally into the stunning kitchen, featuring quality cabinetry, granite countertops, black stainless steel appliances, and a breakfast bar perfect for casual dining. The dining area with a sliding door leads to the balcony for grilling and relaxing all season long. Upstairs, the dreamy primary suite boasts a beautiful tray ceiling, walk-in closet, and ensuite bathroom complete with a dual sink vanity and walk-in shower. The second bedroom is equally generous with its own ensuite and walk-in closet. Convenient second-floor laundry room with front-loading washer and dryer on pedestals makes wash day a breeze! The finished lower level delivers incredible flexibility with a spacious area for a home office or workout space with direct access to the impressive 2-car garage finished with epoxy flooring, built-in cabinetry, and a workbench. From the stunning finishes to the unbeatable location, this move-in ready home delivers at every level. Welcome home!
Location
State IL
County Cook
Rooms
Basement None
Interior
Heating Natural Gas
Cooling Central Air
Fireplaces Number 1
Fireplace Y
Appliance Range, Microwave, Dishwasher, Refrigerator, Washer, Dryer, Stainless Steel Appliance(s)
Exterior
Exterior Feature Balcony
Garage Spaces 2.0
View Y/N true
Roof Type Asphalt
Building
Foundation Concrete Perimeter
Sewer Public Sewer
Water Lake Michigan
Structure Type Vinyl Siding,Brick,Stone
New Construction false
Schools
Elementary Schools North Elementary School
Middle Schools Chippewa Middle School
High Schools Maine West High School
School District 62, 62, 207
Others
Pets Allowed Cats OK, Dogs OK
HOA Fee Include Lawn Care,Scavenger,Snow Removal
Ownership Fee Simple w/ HO Assn.
Special Listing Condition None
Read Less Info
Want to know what your home might be worth? Contact us for a FREE valuation!

Our team is ready to help you sell your home for the highest possible price ASAP

© 2026 Listings courtesy of MRED as distributed by MLS GRID. All Rights Reserved.
Nearby Locations

Making real estate fast, fun, and stress-free!