



Bought with Alexander Reid of HomeSmart Connect LLC
-
-
For more information regarding the value of a property, please contact us for a free consultation.
3 Beds
2 Baths
1,250 SqFt
Key Details
Sold Price -
Property Type Condo
Sub Type Condo
Listing Status Sold
Purchase Type For Sale
Square Footage 1,250 sqft
Subdivision Cambridge Square
MLS Listing ID 12730318
Sold Date -
Bedrooms 3
Full Baths 2
HOA Fees $436/mo
Year Built 1976
Annual Tax Amount $5,368
Tax Year 2024
Lot Dimensions COMMON
Property Sub-Type Condo
Property Description
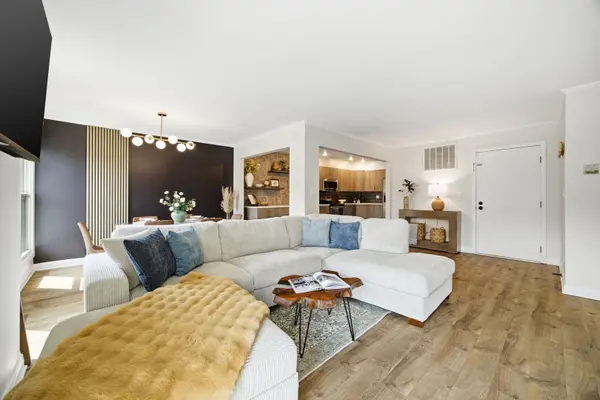
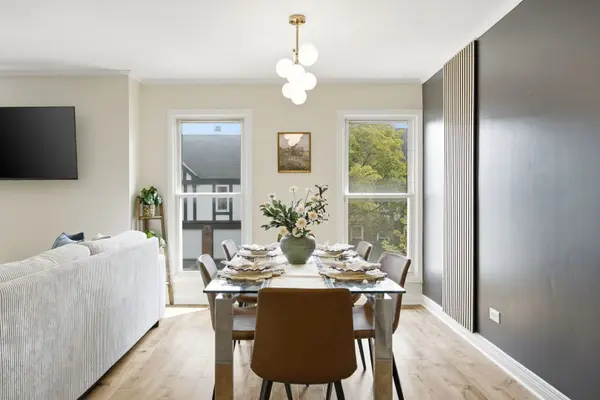
Beautifully updated 3-bedroom, 2-bathroom coach house in Libertyville! This inviting home features a bright, open-concept layout with a modern kitchen that flows seamlessly into the dining area and spacious living room, featuring a beautiful decorative fireplace that adds warmth and character to the space. Abundant natural light fills the home, highlighting the thoughtful updates and comfortable living spaces throughout. The spacious primary bedroom features a private en-suite bathroom, offering a peaceful retreat. The property also includes an attached one-car garage, providing added convenience and storage. Situated in a quiet and peaceful community, this home offers a fantastic Libertyville location close to downtown Libertyville and the Libertyville Metra station, making commuting and access to Chicago convenient. Downtown Libertyville offers a wonderful selection of restaurants, coffee shops, shopping, and local amenities. The home is also conveniently located near Advocate Condell Medical Center, parks, and well-regarded local schools, adding to the convenience and appeal of the location. With easy access to transportation, schools, healthcare, shopping, dining, and everything downtown Libertyville has to offer, this beautifully updated home provides a wonderful combination of comfort, convenience, and location.
Location
State IL
County Lake
Rooms
Basement None
Interior
Interior Features Storage, Built-in Features, Walk-In Closet(s)
Heating Electric, Forced Air
Cooling Central Air
Flooring Laminate
Fireplaces Number 1
Fireplaces Type Decorative
Fireplace Y
Appliance Range, Microwave, Dishwasher, Refrigerator, Washer, Dryer, Disposal
Laundry Upper Level, Washer Hookup, In Unit
Exterior
Garage Spaces 1.0
Community Features Storage, Park, Security Door Lock(s)
Utilities Available Cable Available
View Y/N true
Roof Type Asphalt
Building
Foundation Concrete Perimeter
Sewer Public Sewer
Water Lake Michigan, Public
Structure Type Aluminum Siding,Stone
New Construction false
Schools
Elementary Schools Rockland Elementary School
Middle Schools Highland Middle School
High Schools Libertyville High School
School District 70, 70, 128
Others
Pets Allowed Cats OK, Dogs OK
HOA Fee Include Water,Parking,Insurance,Exterior Maintenance,Lawn Care,Scavenger,Snow Removal
Ownership Condo
Special Listing Condition None
Read Less Info
Want to know what your home might be worth? Contact us for a FREE valuation!

Our team is ready to help you sell your home for the highest possible price ASAP

© 2026 Listings courtesy of MRED as distributed by MLS GRID. All Rights Reserved.
Nearby Locations

Making real estate fast, fun, and stress-free!