


Bought with Joanne DeSanctis of Jameson Sotheby's Intl Realty
-
-
For more information regarding the value of a property, please contact us for a free consultation.
4 Beds
3 Baths
4,200 SqFt
Key Details
Sold Price -
Property Type Single Family Home
Sub Type Detached Single
Listing Status Sold
Purchase Type For Sale
Square Footage 4,200 sqft
MLS Listing ID 12695957
Sold Date -
Bedrooms 4
Full Baths 2
Half Baths 2
Year Built 1898
Annual Tax Amount $23,908
Tax Year 2024
Lot Dimensions 42.5 X 123
Property Sub-Type Detached Single
Property Description
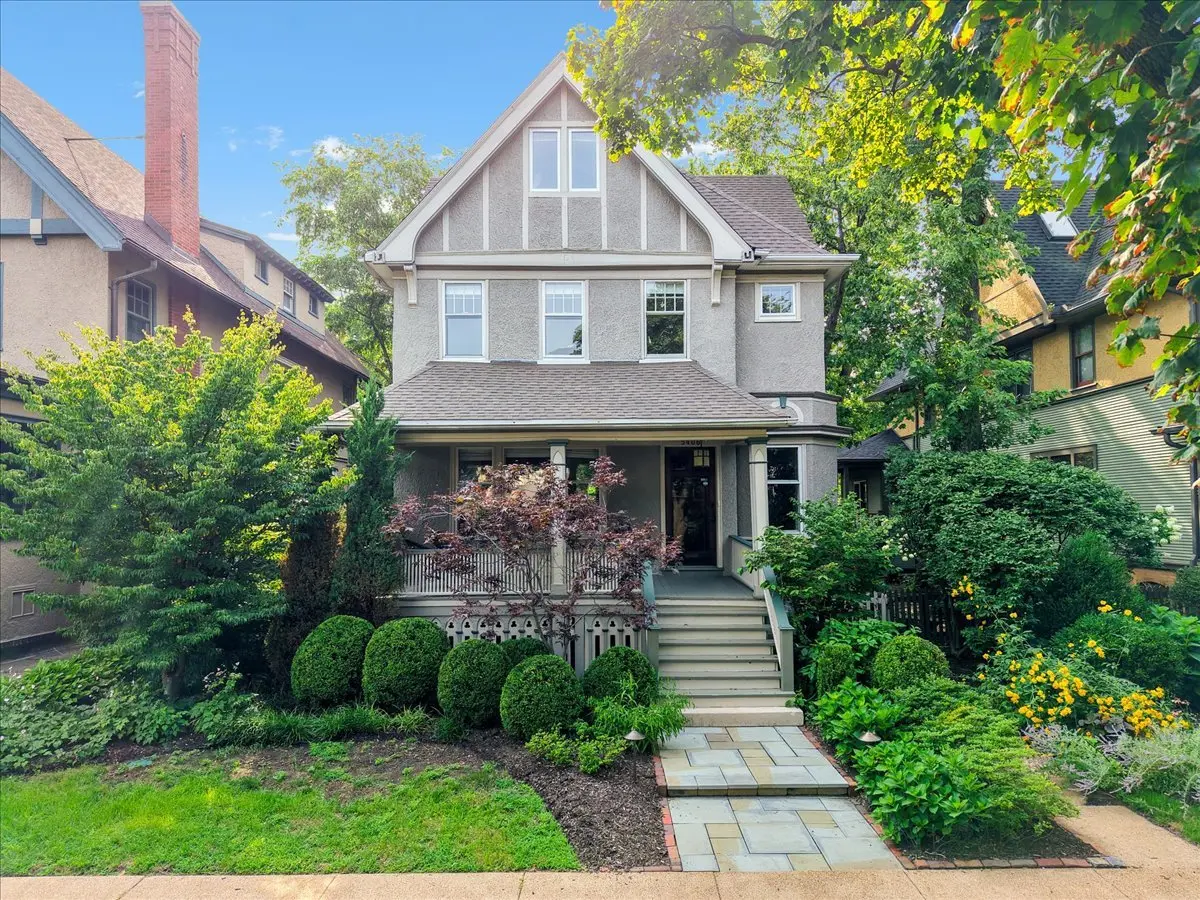
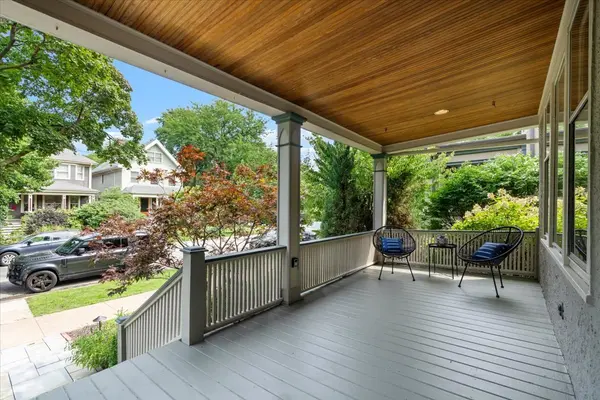
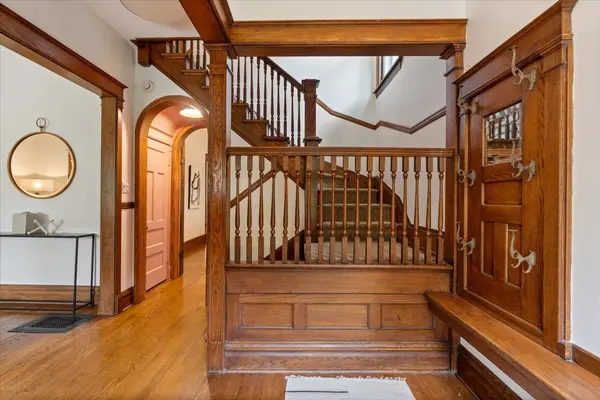
Rich in architectural character, this beautifully remodeled Lakewood Balmoral home on an extra-wide 42.5-foot lot showcases an exceptional collection of preserved period details. Live on one of the neighborhood's namesake streets, in a setting deeply rooted in the area's historic identity. Original millwork, stained glass windows, a built-ins, pocket door, transom windows, and graceful arched doorways pay tribute to the home's enduring craftsmanship, while refined updates complement its timeless appeal. The gracious living, dining, and family rooms seamlessly connect to a remodeled eat-in kitchen featuring custom cabinetry, a large center island, double ovens, high-end appliances, and abundant workspace. The kitchen and breakfast nook open directly to an oversized back porch and patio, creating an ideal setting for everyday living, outdoor dining, and effortless entertaining. The second level offers four spacious bedrooms, including a luxe primary suite with a walk-in closet and a beautifully spa-inspired bath complete with heated floors, a separate rain shower, and a soaking tub. The sun-filled top floor, highlighted by soaring beamed ceilings, serves as a fantastic recreation, media, or fitness space and offers exceptional flexibility as a potential fifth bedroom, guest suite, or kid's dream playroom. A convenient half bath is currently located on this level, with the potential to convert to a full bath. The unfinished basement features over 7-foot ceilings and a separate exterior entrance, presenting outstanding expansion potential. Outdoor living is equally impressive, with an oversized front porch and a professionally landscaped backyard featuring a bluestone paved patio with what may be original brick from Lakewood's historic streetscape. A two-car garage completes this exceptional property. Ideally located just three blocks from the Berwyn Red Line with convenient access to buses and Lake Shore Drive, and only steps from Andersonville's beloved cafes, restaurants, boutiques, fitness studios, the lakefront, and bike paths. Experience the best of historic charm, modern comfort, and one of Chicago's most desirable neighborhoods in the heart of Lakewood Balmoral. Located within the Peirce Elementary School District. Walkable to RPMS & Waldorf as well.
Location
State IL
County Cook
Community Curbs, Sidewalks, Street Lights, Street Paved
Rooms
Basement Unfinished, Bath/Stubbed, Full
Interior
Interior Features Cathedral Ceiling(s), Walk-In Closet(s), Historic/Period Mlwk, Granite Counters, Separate Dining Room
Heating Natural Gas, Forced Air, Radiant Floor
Cooling Central Air
Flooring Hardwood
Fireplace Y
Appliance Double Oven, Microwave, Dishwasher, Refrigerator, Washer, Dryer, Disposal, Stainless Steel Appliance(s), Oven
Laundry Upper Level, Laundry Closet
Exterior
Garage Spaces 2.0
View Y/N true
Roof Type Asphalt
Building
Lot Description Landscaped
Story 3 Stories
Foundation Brick/Mortar, Concrete Perimeter
Sewer Public Sewer
Water Lake Michigan
Structure Type Stucco
New Construction false
Schools
School District 299, 299, 299
Others
HOA Fee Include None
Ownership Fee Simple
Special Listing Condition None
Read Less Info
Want to know what your home might be worth? Contact us for a FREE valuation!

Our team is ready to help you sell your home for the highest possible price ASAP

© 2026 Listings courtesy of MRED as distributed by MLS GRID. All Rights Reserved.
Nearby Locations

Making real estate fast, fun, and stress-free!