




Bought with Lisa Wolf of Keller Williams North Shore West
-
-
For more information regarding the value of a property, please contact us for a free consultation.
4 Beds
2.5 Baths
2,628 SqFt
Key Details
Sold Price -
Property Type Single Family Home
Sub Type Detached Single
Listing Status Sold
Purchase Type For Sale
Square Footage 2,628 sqft
Subdivision Providence Village
MLS Listing ID 12721724
Sold Date -
Style Traditional
Bedrooms 4
Full Baths 2
Half Baths 1
HOA Fees $12/ann
Year Built 1992
Annual Tax Amount $12,531
Tax Year 2025
Lot Size 9,130 Sqft
Lot Dimensions 9130
Property Sub-Type Detached Single
Property Description
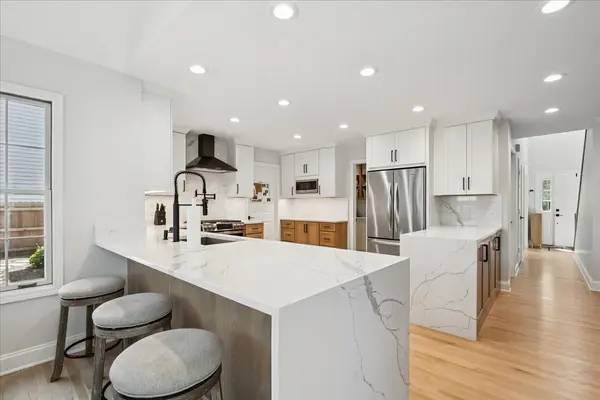
Fully renovated home! This extensively updated home lives like new while offering the mature neighborhood and established setting buyers are looking for. Welcome to 658 Lexington Square W., a beautifully renovated home offering over 3,400 square feet of finished living space (including the basement SF) in one of Gurnee's most desirable neighborhoods. Thoughtfully transformed from top to bottom, this move-in-ready home blends timeless design, quality craftsmanship, and modern functionality. Virtually every major project has already been completed, allowing its next owners to simply move in and enjoy. At the heart of the home is a spectacular 2026 chef's kitchen renovation featuring custom cabinetry with exceptional storage, quartz countertops, designer backsplash, premium stainless steel appliances, custom range hood, pot filler faucet above the stove, updated sink and faucet, garbage disposal, and an walk-in butler pantry. Whether preparing dinner for the family or entertaining guests, this space is as functional as it is beautiful. Designed for today's lifestyle, the flexible floor plan offers 4 spacious bedrooms, 2.5 bathrooms, and a newly enclosed front room that can easily serve as a private home office, formal dining room, playroom, or guest bedroom (5th room). Throughout the home you'll appreciate refinished hardwood floors, updated trim, fresh paint, modern finishes, and countless thoughtful upgrades that create a warm and inviting atmosphere. The fully renovated basement expands the home and is truly an entertainer's dream. Complete with a stunning custom bar featuring abundant cabinetry, a wine refrigerator, dedicated office or guest room (6th room), generous storage, and expansive recreation space, it's the perfect place to host game days, holidays, and gatherings. Step outside to a beautifully landscaped backyard featuring an expanded stamped concrete patio, fully fenced yard, built-in playground, and mature landscaping-creating a private outdoor retreat that's equally suited for entertaining or relaxing. The extensive list of capital improvements provides tremendous value and peace of mind, including a new kitchen, remodeled first-floor bathroom, refinished hardwood floors, finished basement, new air conditioning system, Ecobee smart thermostat, water heater, furnace fan, driveway improvements, fencing, extensive landscaping, patio expansion, and numerous additional upgrades throughout the home. Ideally located just steps from Kings Park, minutes from Vicki Paddock Park with pickleball courts, walking distance to the scenic Lake County Forest Preserves trail system, and conveniently close to the Warren-Newport Public Library, shopping, restaurants, I-94, and Route 41, this location offers the perfect balance of neighborhood charm, outdoor recreation, and commuter convenience. Opportunities like this are rare. With significant capital invested in renovations, exceptional attention to detail, and a truly turnkey condition, this is a home that stands apart from the competition and is ready to be enjoyed for years to come.
Location
State IL
County Lake
Rooms
Basement Finished, Full
Interior
Interior Features Walk-In Closet(s)
Heating Natural Gas, Forced Air
Cooling Central Air
Flooring Hardwood
Fireplaces Number 1
Fireplace Y
Appliance Range, Microwave, Dishwasher, Refrigerator, Washer, Dryer, Disposal, Stainless Steel Appliance(s)
Laundry Main Level, Gas Dryer Hookup, In Unit
Exterior
Garage Spaces 2.0
View Y/N true
Roof Type Shake
Building
Story 2 Stories
Foundation Concrete Perimeter
Sewer Public Sewer
Water Public
Structure Type Cedar
New Construction false
Schools
Elementary Schools Woodland Elementary School
Middle Schools Woodland Middle School
High Schools Warren Township High School
School District 50, 50, 121
Others
HOA Fee Include Other
Ownership Fee Simple w/ HO Assn.
Special Listing Condition None
Read Less Info
Want to know what your home might be worth? Contact us for a FREE valuation!

Our team is ready to help you sell your home for the highest possible price ASAP

© 2026 Listings courtesy of MRED as distributed by MLS GRID. All Rights Reserved.
Nearby Locations

Making real estate fast, fun, and stress-free!