



Bought with Christine Cutrone of Berkshire Hathaway HomeServices Chicago
-
-
For more information regarding the value of a property, please contact us for a free consultation.
4 Beds
2.5 Baths
2,520 SqFt
Key Details
Sold Price -
Property Type Single Family Home
Sub Type Detached Single
Listing Status Sold
Purchase Type For Sale
Square Footage 2,520 sqft
MLS Listing ID 12717637
Sold Date -
Bedrooms 4
Full Baths 2
Half Baths 1
Year Built 1979
Annual Tax Amount $10,273
Tax Year 2025
Lot Size 0.540 Acres
Lot Dimensions 252 x 187 x 127 x 60
Property Sub-Type Detached Single
Property Description
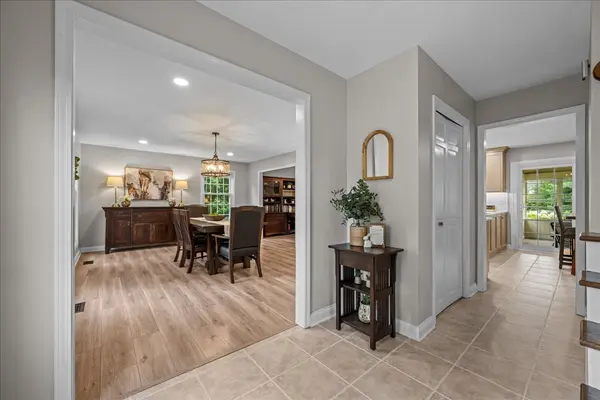
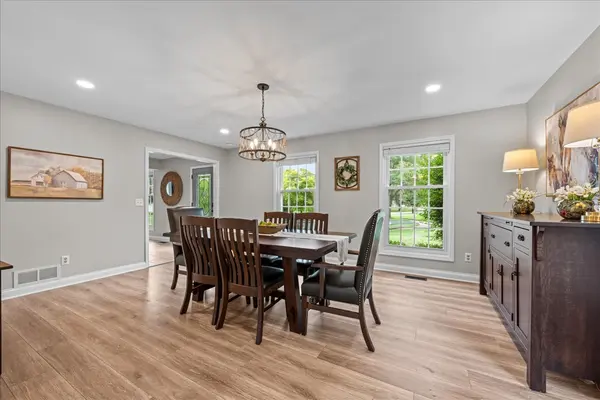
Beautifully renovated throughout, this home offers a fresh, neutral palette and a polished, model-home feel. Featuring 4 bedrooms and 2.5 baths, every living space has been thoughtfully updated, including a stunning kitchen with Brakur Custom Cabinetry and beautifully remodeled baths.The spacious dining room is ready for large gatherings, while the first-floor office provides an ideal work-from-home space. The impressive three-season room overlooks the meticulously maintained largest lot in the neighborhood, over a half-acre lot, in a cul de sac, is professionally landscaped by Wasco Nursery with mature trees, flowering perennials, and lush plantings. Step off the porch, to the brick paver patio, perfect for outdoor dining, entertaining, or simply enjoying the peaceful, private, fenced back yard. Additional highlights include all replacement windows, a three-car garage, the partially finished basement offers a comfortable family room with a modern, inviting feel, an upgraded main-floor laundry room with abundant custom cabinetry that adds exceptional storage. Move-in-ready interior that combines timeless updates with exceptional craftsmanship and care, location is optimum, close to town, schools, and new shops and restaurants.
Location
State IL
County Kane
Community Curbs, Sidewalks, Street Lights, Street Paved
Rooms
Basement Partially Finished, Full
Interior
Interior Features Walk-In Closet(s), Replacement Windows, Quartz Counters
Heating Natural Gas
Cooling Central Air
Flooring Laminate
Fireplaces Number 1
Fireplaces Type Gas Log
Fireplace Y
Appliance Stainless Steel Appliance(s)
Laundry Main Level, Gas Dryer Hookup, Electric Dryer Hookup
Exterior
Garage Spaces 3.0
View Y/N true
Roof Type Asphalt
Building
Lot Description Mature Trees
Story 2 Stories
Foundation Concrete Perimeter
Sewer Public Sewer
Water Public
Structure Type Vinyl Siding
New Construction false
Schools
Elementary Schools Fox Ridge Elementary School
Middle Schools Wredling Middle School
High Schools St Charles East High School
School District 303, 303, 303
Others
HOA Fee Include None
Ownership Fee Simple
Special Listing Condition None
Read Less Info
Want to know what your home might be worth? Contact us for a FREE valuation!

Our team is ready to help you sell your home for the highest possible price ASAP

© 2026 Listings courtesy of MRED as distributed by MLS GRID. All Rights Reserved.
Nearby Locations

Making real estate fast, fun, and stress-free!