


Bought with Renee Kessel of Century 21 Circle
-
-
For more information regarding the value of a property, please contact us for a free consultation.
3 Beds
3.5 Baths
3,814 SqFt
Key Details
Sold Price -
Property Type Single Family Home
Sub Type Detached Single
Listing Status Sold
Purchase Type For Sale
Square Footage 3,814 sqft
Subdivision Woodland Ridge
MLS Listing ID 12725896
Sold Date -
Style Ranch
Bedrooms 3
Full Baths 3
Half Baths 1
HOA Fees $8/ann
Year Built 2001
Annual Tax Amount $11,387
Tax Year 2025
Lot Size 0.300 Acres
Lot Dimensions 145.7x140.5x41.7x134.4
Property Sub-Type Detached Single
Property Description
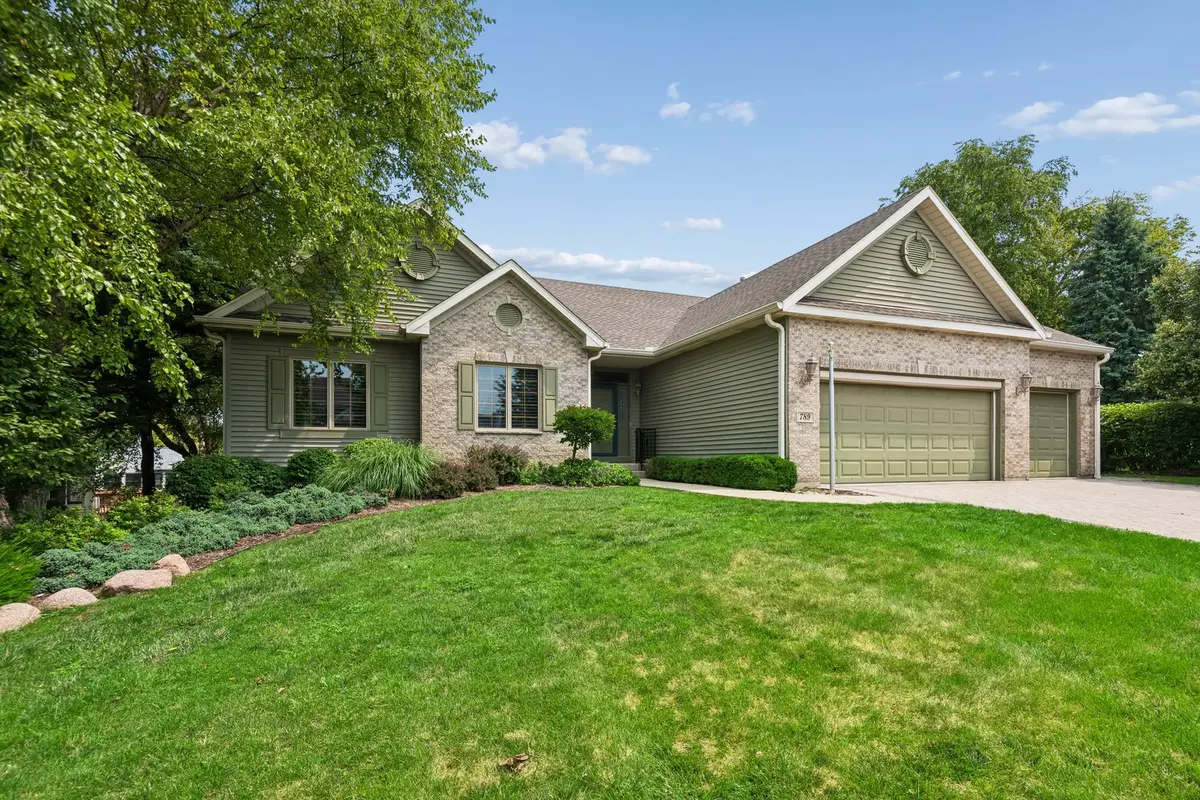
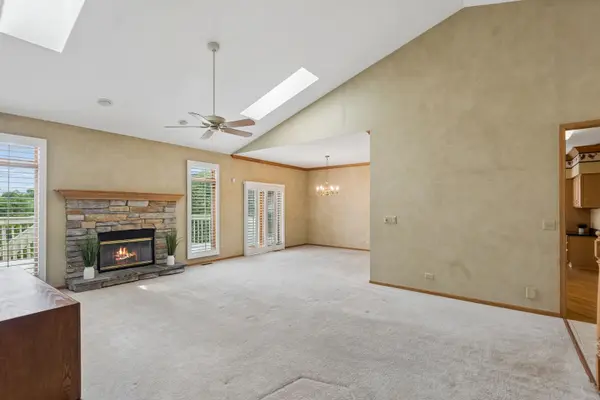
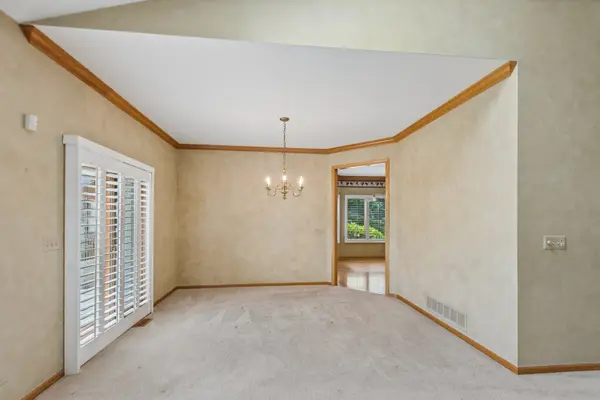
Woodland Ridge's Favorite Ranch Style Home WITH Walkout and Finished Basement! The Foyer welcomes you to a Vaulted Ceiling Living Room with Stone Adorning Gas Fireplace. This Naturally Sundrenched Home has been loving cared for and styled beautifully including Custom Plantation Shutters on the Main Floor! Master Bedroom Suite includes duo sinks, Garden Tub, Walk In Shower, and Large Walk In Closet. 3 Season Sun Room Joined by the Kitchen and Deck Overlooks the Beautiful Backyard and Tranquil Serene Green Space! The Main Floor has 2-1/2 Baths with an Additional Full Bath in the Basement. Finished Basement with so much Space to enjoy and entertain, including a Full Wet Bar with Custom Cabinetry and Refrigerator, Fireplace, Office, and with Room to add Guestrooms if desired in this spaciously Finished Walkout Living Space. Patio, Deck, & SunRoom to enjoy the preserve like backyard in all seasons! 3 Car Garage is a WOW with Epoxy Finished Floor, Cabinets, workbench/Counter Space, Sink and a Heater!! AND, don't miss the Stunning Driveway Design with Custom Compass Inlay, you don't see this feature everyday! Yard Sprinkler System, Water Filtration System, and so many special features! Close to Parks, Downtown Area, Commuter Train, Chain of Lakes, Events, and so much more!!
Location
State IL
County Lake
Community Park, Pool, Tennis Court(S), Lake, Curbs, Sidewalks, Street Lights, Street Paved
Rooms
Basement Finished, Exterior Entry, Rec/Family Area, Sleeping Area, Storage Space, Full, Walk-Out Access
Interior
Interior Features Vaulted Ceiling(s), Wet Bar, 1st Floor Bedroom, 1st Floor Full Bath, Built-in Features, Walk-In Closet(s), Bookcases, Granite Counters, Workshop
Heating Natural Gas, Forced Air
Cooling Central Air
Flooring Hardwood
Fireplaces Number 2
Fireplaces Type Gas Log
Fireplace Y
Appliance Range, Microwave, Refrigerator, Washer, Dryer, Wine Refrigerator, Water Softener Owned, Humidifier
Laundry Main Level, Gas Dryer Hookup, Sink
Exterior
Exterior Feature Outdoor Grill
Garage Spaces 3.0
View Y/N true
Roof Type Asphalt
Building
Lot Description Nature Preserve Adjacent, Landscaped, Backs to Open Grnd
Story 1 Story
Foundation Concrete Perimeter
Sewer Public Sewer
Water Public
Structure Type Vinyl Siding,Brick
New Construction false
Schools
Elementary Schools Emmons Grade School
Middle Schools Emmons Grade School
High Schools Antioch Community High School
School District 33, 33, 117
Others
HOA Fee Include Insurance
Ownership Fee Simple w/ HO Assn.
Special Listing Condition None
Read Less Info
Want to know what your home might be worth? Contact us for a FREE valuation!

Our team is ready to help you sell your home for the highest possible price ASAP

© 2026 Listings courtesy of MRED as distributed by MLS GRID. All Rights Reserved.
Nearby Locations

Making real estate fast, fun, and stress-free!