



Bought with Aleyda Hurwitz of Keller Williams Innovate
-
-
For more information regarding the value of a property, please contact us for a free consultation.
1 Bed
1 Bath
672 SqFt
Key Details
Sold Price -
Property Type Condo
Sub Type Condo
Listing Status Sold
Purchase Type For Sale
Square Footage 672 sqft
Subdivision Chatham East
MLS Listing ID 12720200
Sold Date -
Bedrooms 1
Full Baths 1
HOA Fees $220/mo
Year Built 1987
Annual Tax Amount $3,010
Tax Year 2024
Lot Dimensions CONDO
Property Sub-Type Condo
Property Description
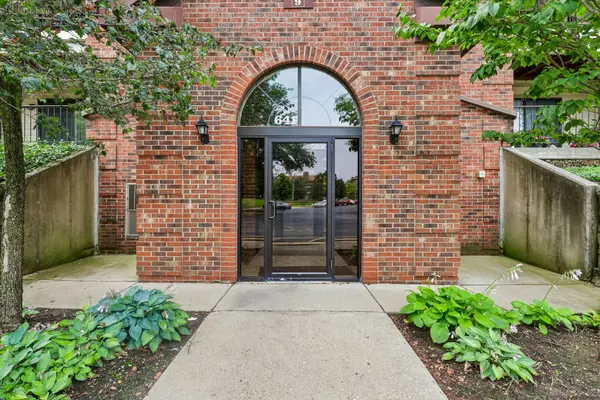
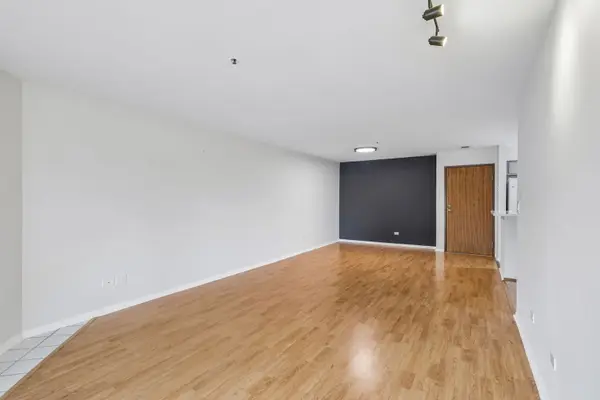
Welcome to 641 Hapsfield Ln #103, a charming 1-bedroom, 1-bath residence offering approximately 672 square feet of comfortable living space in Buffalo Grove. This inviting home features a practical layout with a comfortable living area, a well-sized bedroom, and a full bathroom. The thoughtfully designed floor plan provides a great balance of functionality and everyday comfort, making this an excellent opportunity for a first-time buyer, downsizer, or anyone looking for a low-maintenance home. The property also includes assigned parking in a heated garage (space #21) and dedicated storage space #22, providing added convenience, year-round comfort, and valuable storage. Ideally situated near shopping, dining, parks, transportation, and everyday amenities, this home offers comfortable living in a desirable Buffalo Grove location. Don't miss the opportunity to make this wonderful property your own!
Location
State IL
County Cook
Rooms
Basement None
Interior
Interior Features 1st Floor Bedroom, 1st Floor Full Bath
Heating Gas, Forced Air
Cooling Central Air
Flooring Laminate
Fireplaces Number 1
Fireplaces Type Wood Burning, Includes Accessories
Fireplace Y
Appliance Range, Microwave, Dishwasher, Refrigerator, Washer, Dryer, Disposal
Laundry Main Level, Washer Hookup, Electric Dryer Hookup, In Unit, Laundry Closet
Exterior
Exterior Feature Balcony
Garage Spaces 1.0
Community Features Elevator in Residence, Storage, Service Elevator(s)
View Y/N true
Building
Sewer Public Sewer
Water Public
Structure Type Vinyl Siding,Brick
New Construction false
Schools
Elementary Schools Henry W Longfellow Elementary Sc
Middle Schools Cooper Middle School
High Schools Buffalo Grove High School
School District 21, 21, 214
Others
Pets Allowed Cats OK, Number Limit
HOA Fee Include Water,Insurance,Exterior Maintenance,Lawn Care,Scavenger,Snow Removal
Ownership Condo
Special Listing Condition None
Read Less Info
Want to know what your home might be worth? Contact us for a FREE valuation!

Our team is ready to help you sell your home for the highest possible price ASAP

© 2026 Listings courtesy of MRED as distributed by MLS GRID. All Rights Reserved.
Nearby Locations

Making real estate fast, fun, and stress-free!