



Bought with Exclusive Agency of NON MEMBER
-
-
For more information regarding the value of a property, please contact us for a free consultation.
Key Details
Sold Price -
Property Type Commercial
Sub Type Mixed Use
Listing Status Sold
Purchase Type For Sale
MLS Listing ID 12451497
Sold Date -
Year Built 1900
Annual Tax Amount $2,329
Tax Year 2023
Lot Dimensions 22X118
Property Sub-Type Mixed Use
Property Description
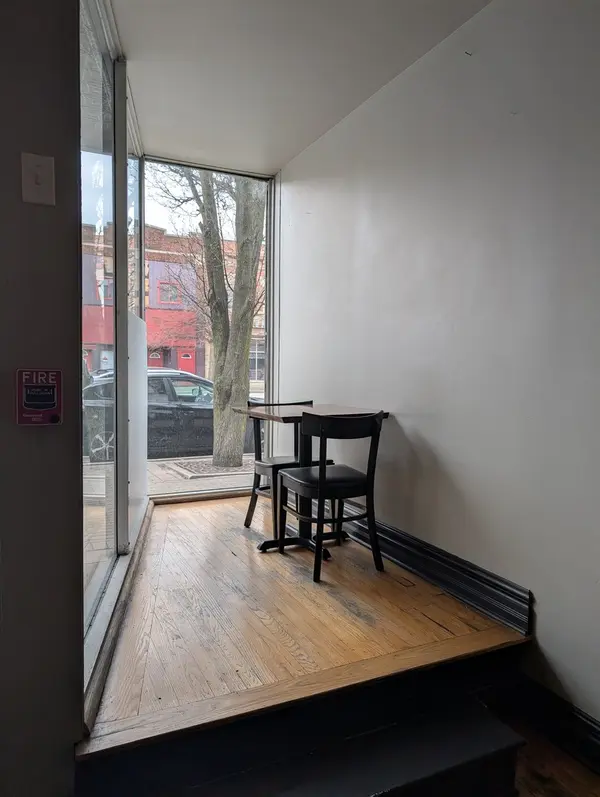
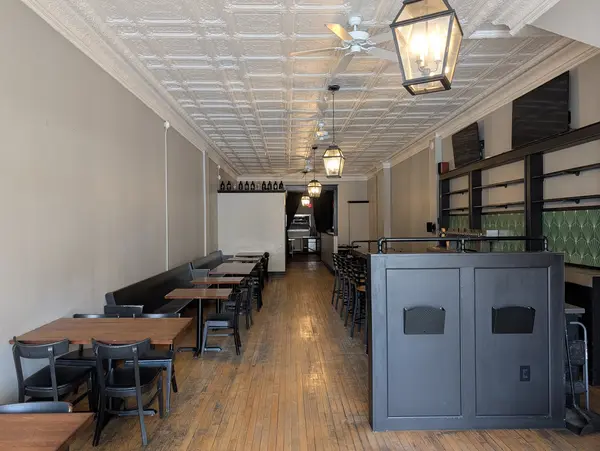
Escape Chicago Prices - Own a Turnkey Restaurant with upstairs apartment in booming NW Indiana. Looking to expand or relocate your hospitality footprint without the sky-high Chicago overhead? This is your chance to own a beautifully updated 54-seat restaurant in the heart of downtown La Porte, just over an hour from Chicago. This opportunity combines affordable entry, income potential, and major growth upside in one of Northwest Indiana's most promising small-city markets. Mixed use building with 54-seat restaurant offers a rare opportunity to own a well-equipped space in downtown La Porte, a city recently ranked the 2nd Best Small City in America by USA Today for 2025. This recognition underscores La Porte's vibrant community, historic charm, and growing economic momentum. Originally built in 1900, the property blends historic charm with modern functionality, making it ideal for an owner-operator or investor looking to step into an established setting. The restaurant is fully equipped with a bar and TVs, a 23-tap system (beer, wine, and nitro beer), and a commercial kitchen that includes a hood and Ansul system. The basement features two large walk-in coolers (7.5'x14' for beer and 7.5'x20' for food storage), along with a grease trap integrated into the kitchen floor. New operator will need to obtain liquor license. Security and fire monitoring systems are already in place. The main floor spans 2,200 square feet, with an additional 2,000 square feet in the basement, offering ample storage and prep space. The restaurant has two single-use restrooms and a kitchen outfitted with two split A/C units for climate control. Major system updates include new plumbing and water lines in 2019, a new 200-amp electrical panel in 2018, and a water heater installed in 2019. Upstairs is a 1,200-square-foot, 2-bedroom, 1-bath apartment provides additional income potential and is currently operating as an Airbnb. The unit was updated in 2019 with new appliances, hot water heater, A/C, and furnace. Includes a washer and dryer.
Location
State IN
County Other
Interior
Cooling Central Air
Fireplace N
Exterior
View Y/N true
Read Less Info
Want to know what your home might be worth? Contact us for a FREE valuation!

Our team is ready to help you sell your home for the highest possible price ASAP

© 2026 Listings courtesy of MRED as distributed by MLS GRID. All Rights Reserved.
Nearby Locations

Making real estate fast, fun, and stress-free!