


Bought with Mary Schmidt of LTV Real Estate Services, LTD
-
-
For more information regarding the value of a property, please contact us for a free consultation.
3 Beds
2 Baths
1,223 SqFt
Key Details
Sold Price -
Property Type Single Family Home
Sub Type Detached Single
Listing Status Sold
Purchase Type For Sale
Square Footage 1,223 sqft
MLS Listing ID 12766899
Sold Date -
Style Ranch
Bedrooms 3
Full Baths 2
Year Built 1956
Annual Tax Amount $10,476
Tax Year 2025
Lot Dimensions 60x150
Property Sub-Type Detached Single
Property Description
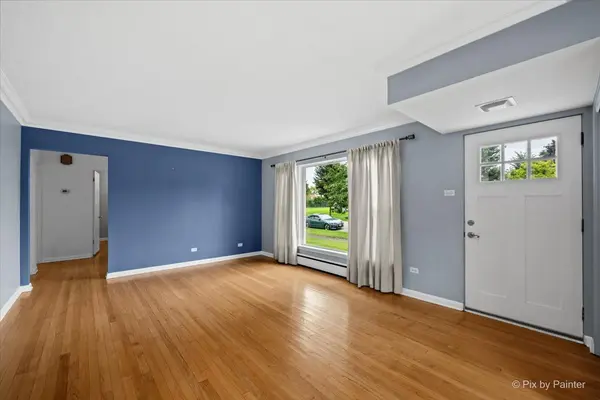
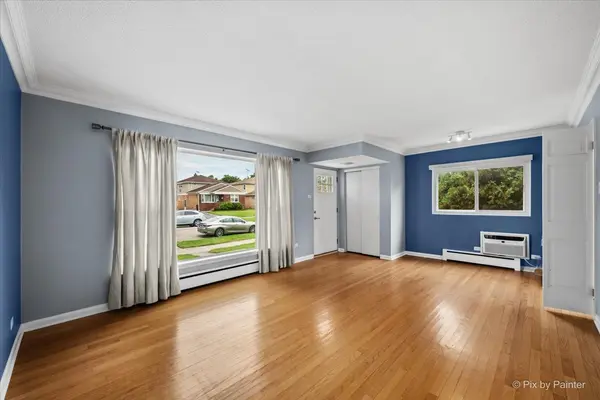
Welcome to this light and bright solid all-brick ranch on a beautiful tree-lined street, ideally located directly across from Oakton Manor Park. Upon entering you'll notice the beautiful brick paver walkway welcoming you into this well-cared-for 3-bedroom, 2-full-bath home offering a functional layout and a finished basement that provides plenty of additional living space. The main level features an open concept living room, a beautifully updated kitchen with quartz countertops (2021) and updated bathrooms (2021), all offering a clean, timeless style. Just beyond the kitchen, the spacious family room/dining room features a fireplace and overlooks the backyard, with direct access to the fenced yard perfect for relaxing or entertaining. The full finished basement adds even more flexibility with a large recreation room, second full bath (2021), laundry room and abundant storage. Whether you need space for a home office, recreation, guests or extended living, there are plenty of options. Additional improvements include newer windows and washer and dryer (2022). Outside, enjoy a fenced yard with plenty of green space, brick paver patio (2021) and detached 2-car garage with alley access. Additional improvements include 2021 water heater, 2019 sump pump and battery back up. Conveniently located near shopping, restaurants, transportation and everyday amenities, this home offers comfortable living in a great location with the added benefit of park space right across the street.
Location
State IL
County Cook
Community Park, Sidewalks
Rooms
Basement Finished, Crawl Space, Full
Interior
Heating Gas, Baseboard
Cooling Wall Unit(s)
Fireplace N
Exterior
Garage Spaces 2.0
View Y/N true
Building
Story 1 Story
Sewer Public Sewer
Water Lake Michigan
Structure Type Brick
New Construction false
Schools
Elementary Schools Emerson Middle School
Middle Schools Eugene Field Elementary School
High Schools Maine South High School
School District 64, 64, 207
Others
HOA Fee Include None
Ownership Fee Simple
Special Listing Condition None
Read Less Info
Want to know what your home might be worth? Contact us for a FREE valuation!

Our team is ready to help you sell your home for the highest possible price ASAP

© 2026 Listings courtesy of MRED as distributed by MLS GRID. All Rights Reserved.
Nearby Locations

Making real estate fast, fun, and stress-free!