




Bought with Antonio Romero of Hometown Real Estate Group LLC
-
-
For more information regarding the value of a property, please contact us for a free consultation.
3 Beds
1.5 Baths
1,574 SqFt
Key Details
Sold Price -
Property Type Single Family Home
Sub Type Detached Single
Listing Status Sold
Purchase Type For Sale
Square Footage 1,574 sqft
MLS Listing ID 12766893
Sold Date -
Bedrooms 3
Full Baths 1
Half Baths 1
Year Built 1958
Tax Year 2025
Lot Dimensions 62 x 126
Property Sub-Type Detached Single
Property Description
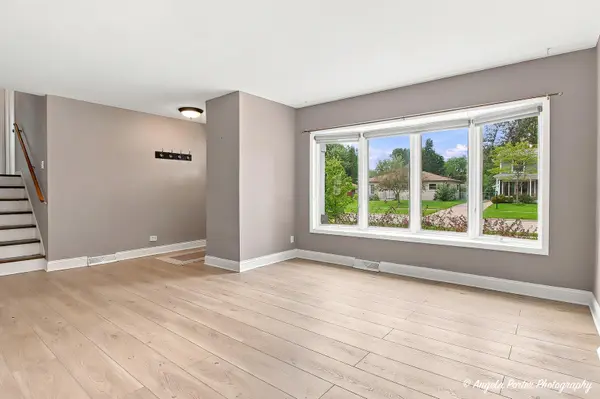
Welcome home to this beautifully maintained 3-bedroom, 1.1-bath tri-level offering plenty of space, thoughtful updates and neutral decor that's ready for your personal touch! The main level features attractive wood laminate flooring and a fantastic kitchen with 42" cabinetry, granite countertops, glass backsplash, stainless steel appliances & a large eating area with access to the deck and backyard. Upstairs you'll find 3 spacious bedrooms and a hallway all with beautiful bamboo flooring, a full bath and access to an abundance of storage. The remodeled lower level adds even more living space with a comfortable family room, half bath and laundry room, all accented by modern polished and stained concrete floors & recessed lighting. Additional storage makes this level as functional as it is inviting. Outside, enjoy a fully fenced backyard with a deck and storage shed. The long driveway provides ample parking and leads to a detached 2-car heated garage with a gas furnace-ideal for year-round use, hobbies or additional workspace. Numerous updates add to the appeal, including a NEW ROOF in 2025, refrigerator in 2025, washer and dryer in 2023, dishwasher in 2022, HVAC in 2017 with regular servicing, and updated siding in 2012. Ductwork has also been recently cleaned. Additional features include six-panel doors and plenty of storage throughout. All of this in a desirable location convenient to downtown, Metra, schools, parks, shopping, dining and more. Well maintained, nicely updated and ready to welcome its next owner!
Location
State IL
County Lake
Community Park
Rooms
Basement None
Interior
Heating Gas, Forced Air
Cooling Central Air
Fireplace Y
Appliance Range, Microwave, Dishwasher, Refrigerator, Washer, Dryer
Exterior
Garage Spaces 2.0
View Y/N true
Roof Type Asphalt
Building
Story Split Level
Sewer Public Sewer
Water Public
Structure Type Aluminum Siding,Vinyl Siding,Steel Siding
New Construction false
Schools
High Schools Mundelein Cons High School
School District 75, 75, 120
Others
HOA Fee Include None
Ownership Fee Simple
Special Listing Condition None
Read Less Info
Want to know what your home might be worth? Contact us for a FREE valuation!

Our team is ready to help you sell your home for the highest possible price ASAP

© 2026 Listings courtesy of MRED as distributed by MLS GRID. All Rights Reserved.
Nearby Locations

Making real estate fast, fun, and stress-free!