

Bought with Mary O'Malley of @properties Christie's International Real Estate
-
-
For more information regarding the value of a property, please contact us for a free consultation.
2 Beds
2 Baths
1,756 SqFt
Key Details
Sold Price -
Property Type Condo
Sub Type Condo
Listing Status Sold
Purchase Type For Sale
Square Footage 1,756 sqft
MLS Listing ID 12730217
Sold Date -
Bedrooms 2
Full Baths 2
HOA Fees $653/mo
Year Built 1999
Annual Tax Amount $4,143
Tax Year 2024
Lot Dimensions Common
Property Sub-Type Condo
Property Description
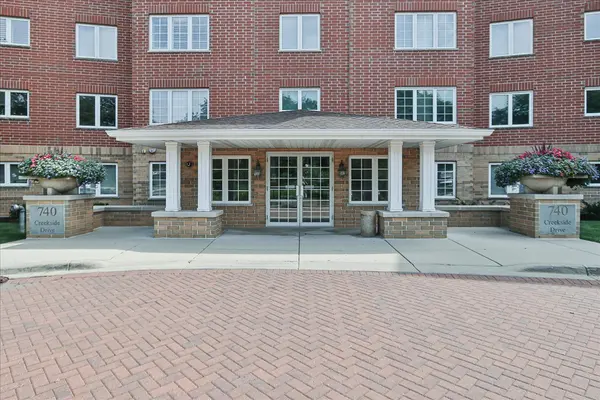
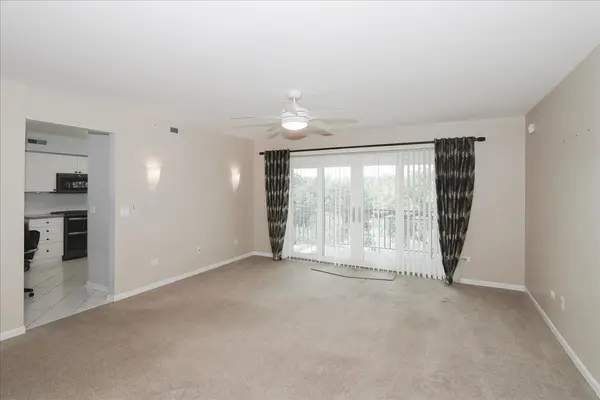
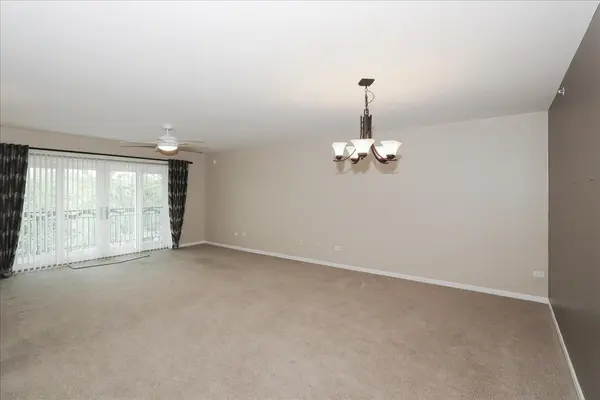
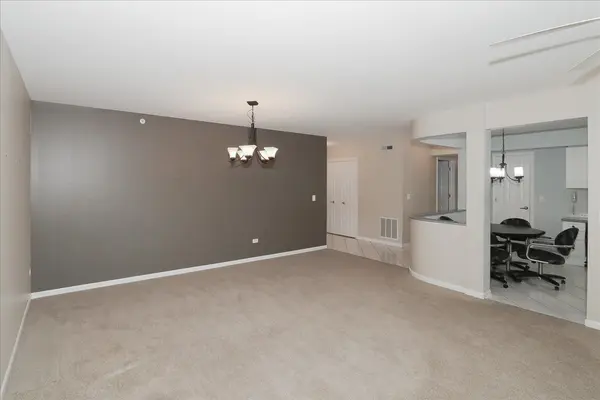
Opportunity is knocking-Open the door to this truly unique top floor condo. This condo offers an open-concept expansive layout rarely available. This is one of the largest units in the building. The primary suite is a standout featuring large rooms with His and Her separate dressing areas. A skylight was put in as an extra. The kitchen offers white cabinets, a huge pantry, stainless steel/black appliances. The window shade is handled by remote . The a/c/ unit is 1 month old. No worries there. If you are looking for space, comfort, and something truly different from the typical condo this is the one. We have much, much more to offer. Come see!
Location
State IL
County Cook
Rooms
Basement None
Interior
Interior Features Storage, Walk-In Closet(s), Open Floorplan, Dining Combo, Lobby
Heating Gas, Forced Air
Cooling Central Air
Fireplace N
Appliance Range, Microwave, Dishwasher, Refrigerator, Washer, Dryer, Disposal
Laundry Washer Hookup, Gas Dryer Hookup, Electric Dryer Hookup, In Unit
Exterior
Exterior Feature Balcony
Garage Spaces 1.0
Community Features Elevator in Residence, Storage, Party Room, Sundeck, Pool
View Y/N true
Building
Sewer Public Sewer
Water Lake Michigan
Structure Type Brick
New Construction false
Schools
Elementary Schools Dwight D Eisenhower Elementary S
Middle Schools Macarthur Middle School
High Schools John Hersey High School
School District 23, 23, 214
Others
Pets Allowed Cats OK
HOA Fee Include Heat,Water,Gas,Parking,Insurance,Security,Clubhouse,Pool,Exterior Maintenance,Lawn Care,Scavenger,Snow Removal
Ownership Condo
Special Listing Condition None
Read Less Info
Want to know what your home might be worth? Contact us for a FREE valuation!

Our team is ready to help you sell your home for the highest possible price ASAP

© 2026 Listings courtesy of MRED as distributed by MLS GRID. All Rights Reserved.
Nearby Locations

Making real estate fast, fun, and stress-free!